Design Concepts
The kinds of homes we build. Each design concept lays out the scope, phases, trades and what a project like it involves in permits, engineering and inspections.
Design concept with illustrative renderings, representative of the kinds of homes we build. It is not a completed project and does not describe any client, budget or schedule.
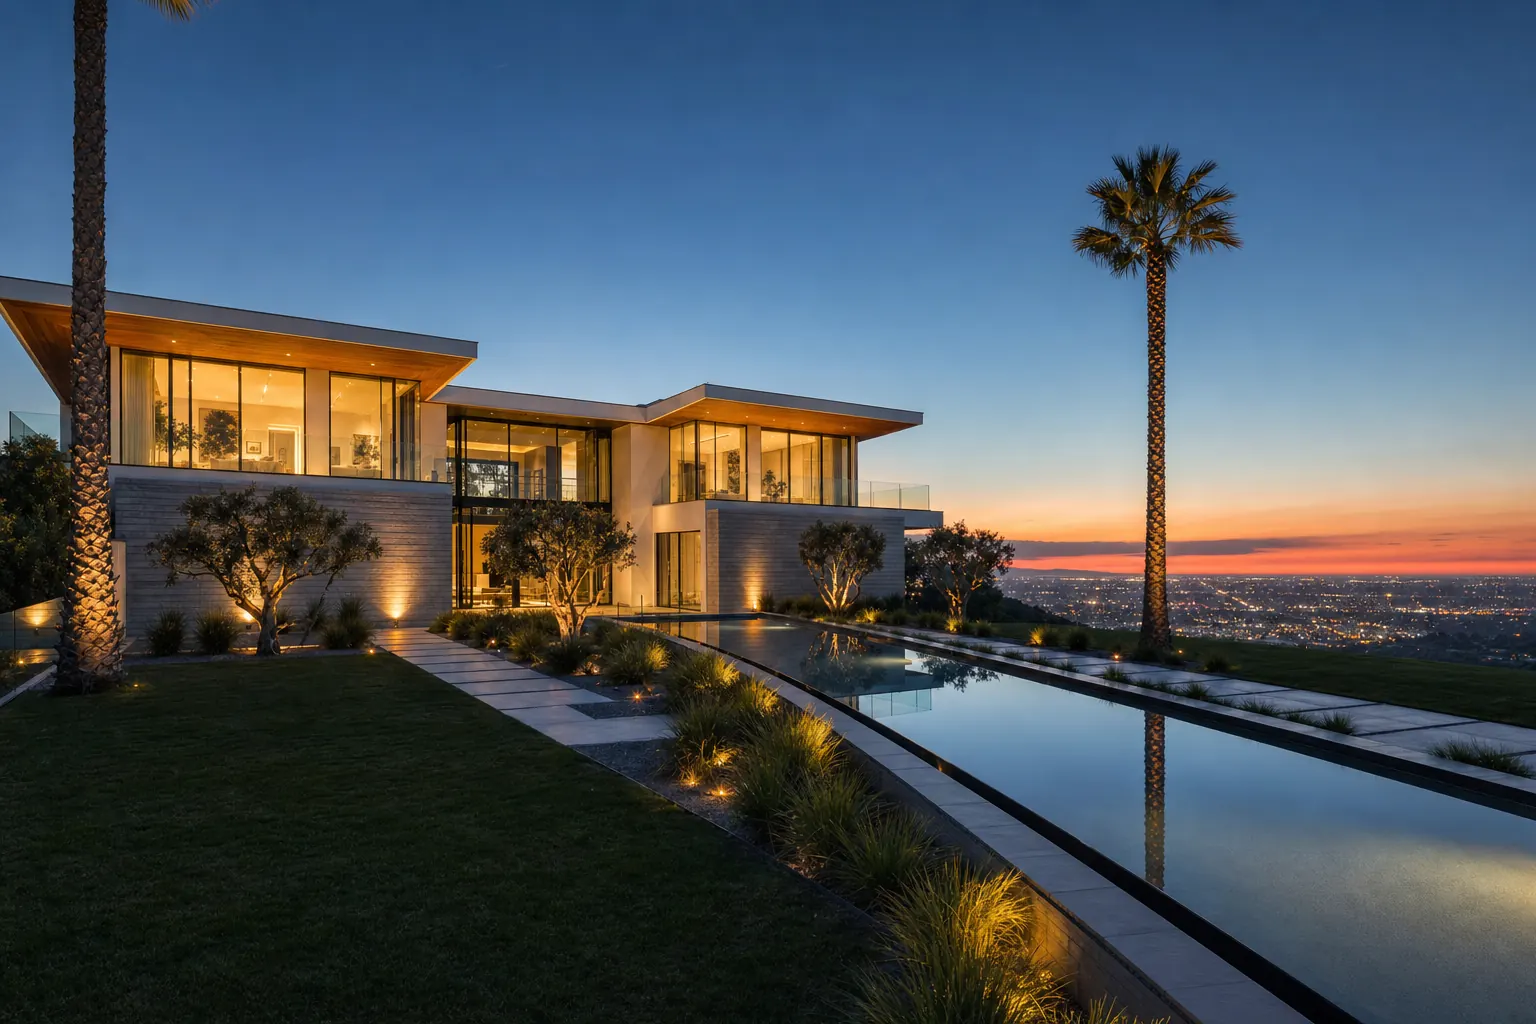
Hillside Modern Estate — design concept, New construction. A ground-up home on a sloped lot, from caissons to the view terrace.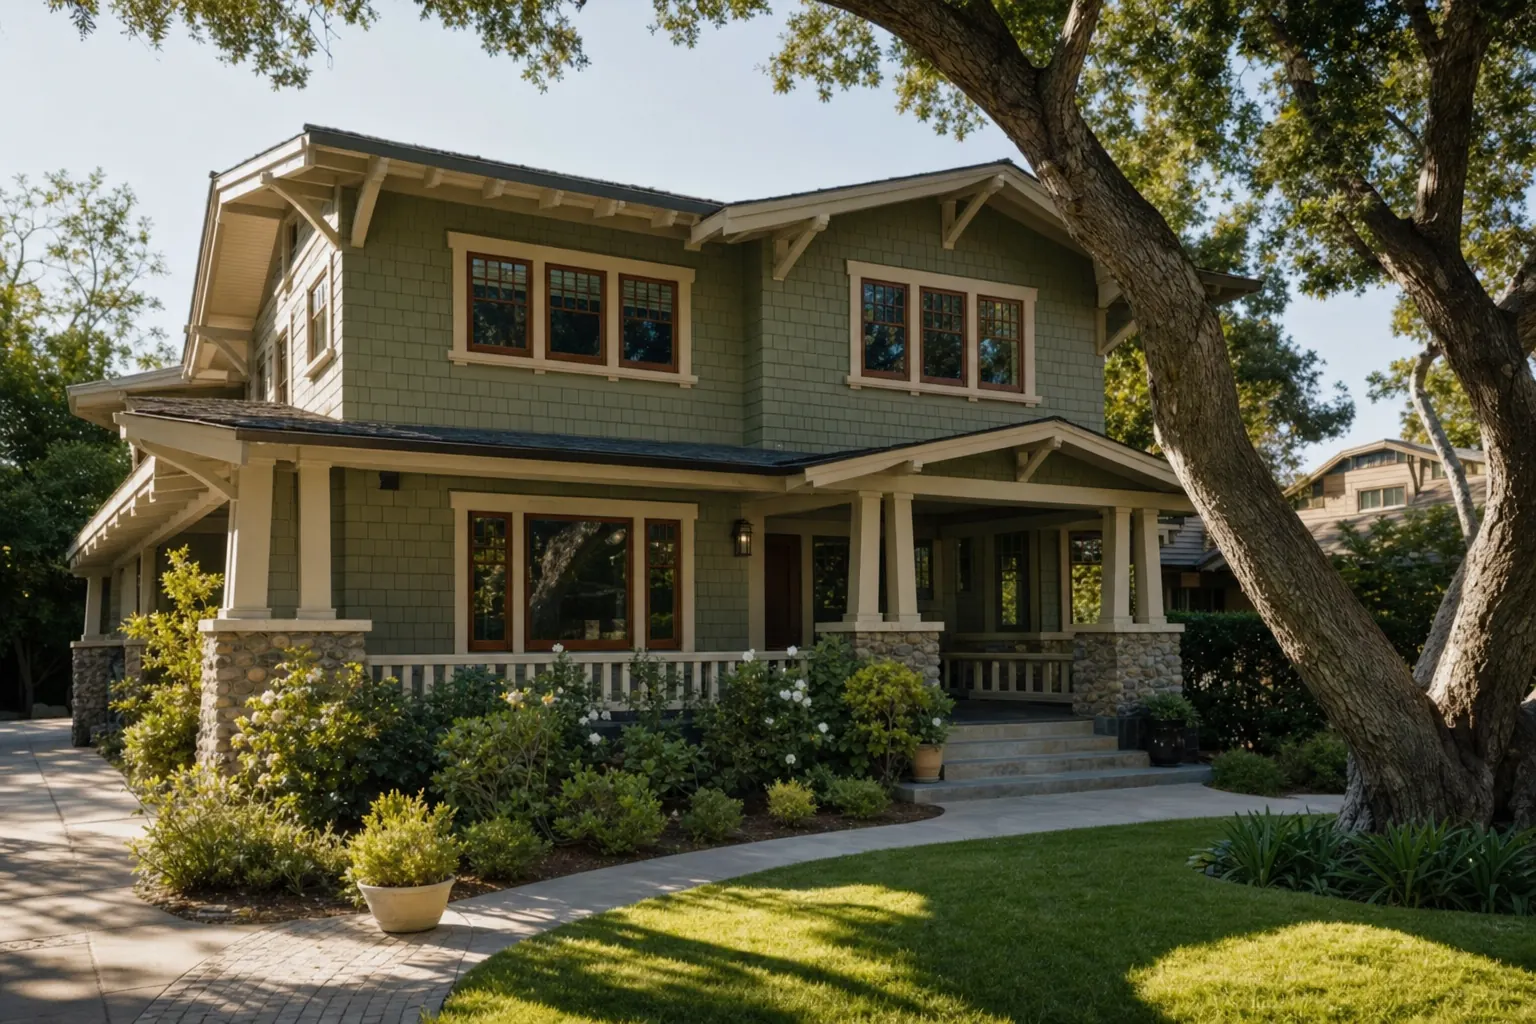
Two-Story Addition — design concept, Room addition. More house on the same lot: a new primary suite above, living space below.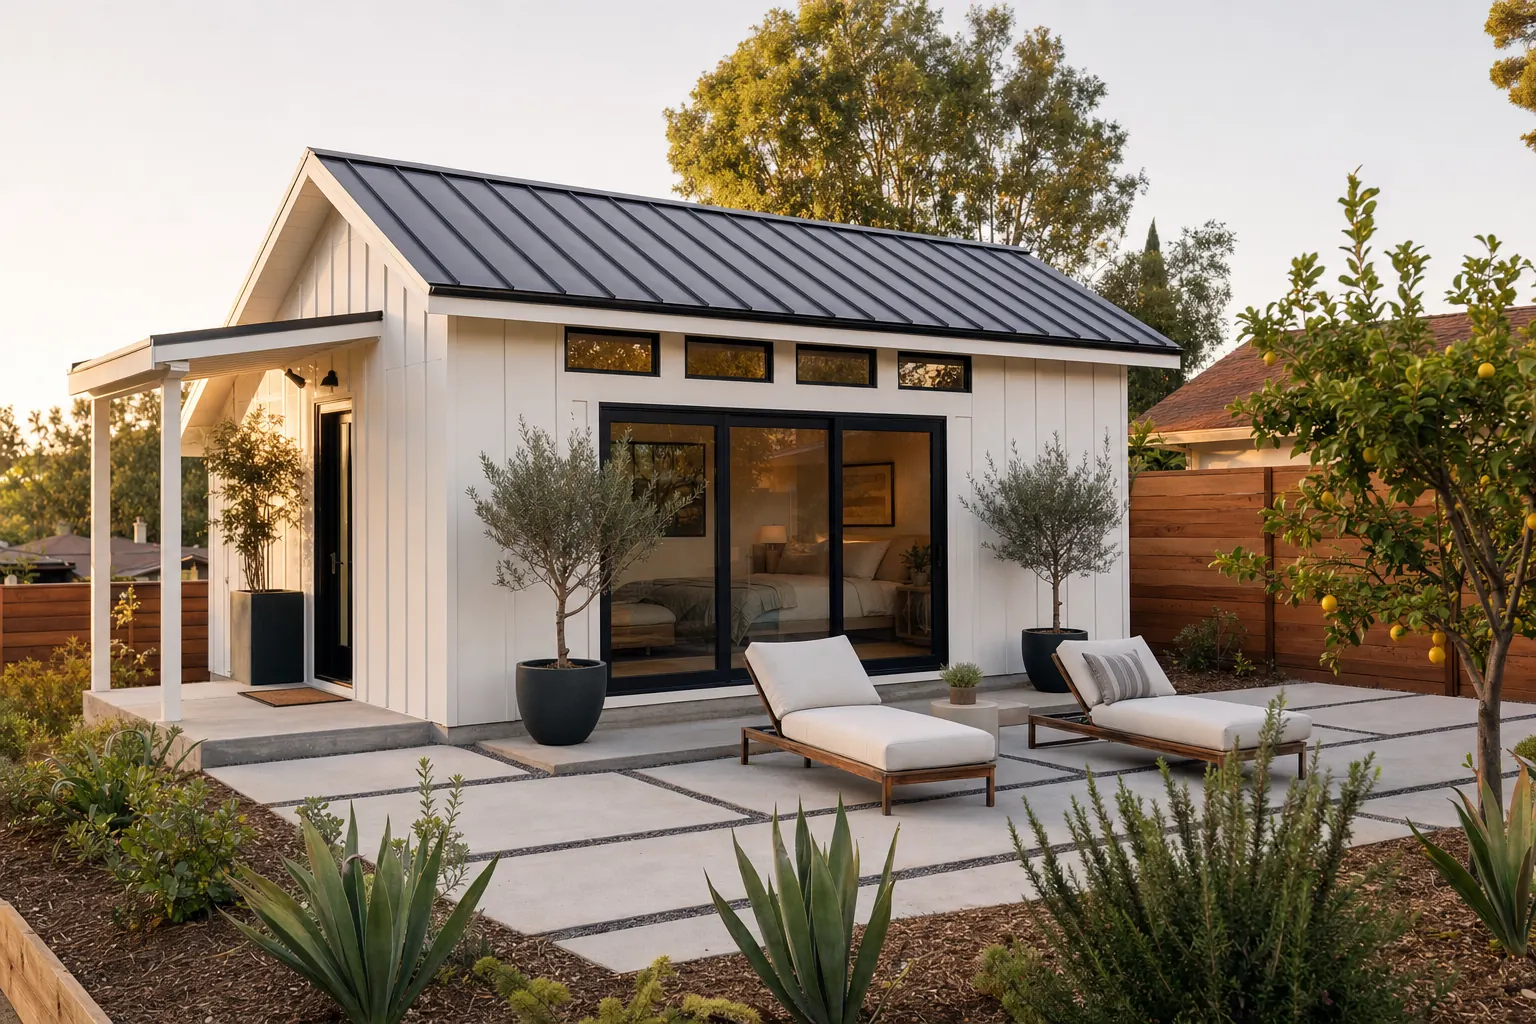
Detached Backyard ADU — design concept, ADU. A complete small home in the backyard, with its own kitchen, bath and entry.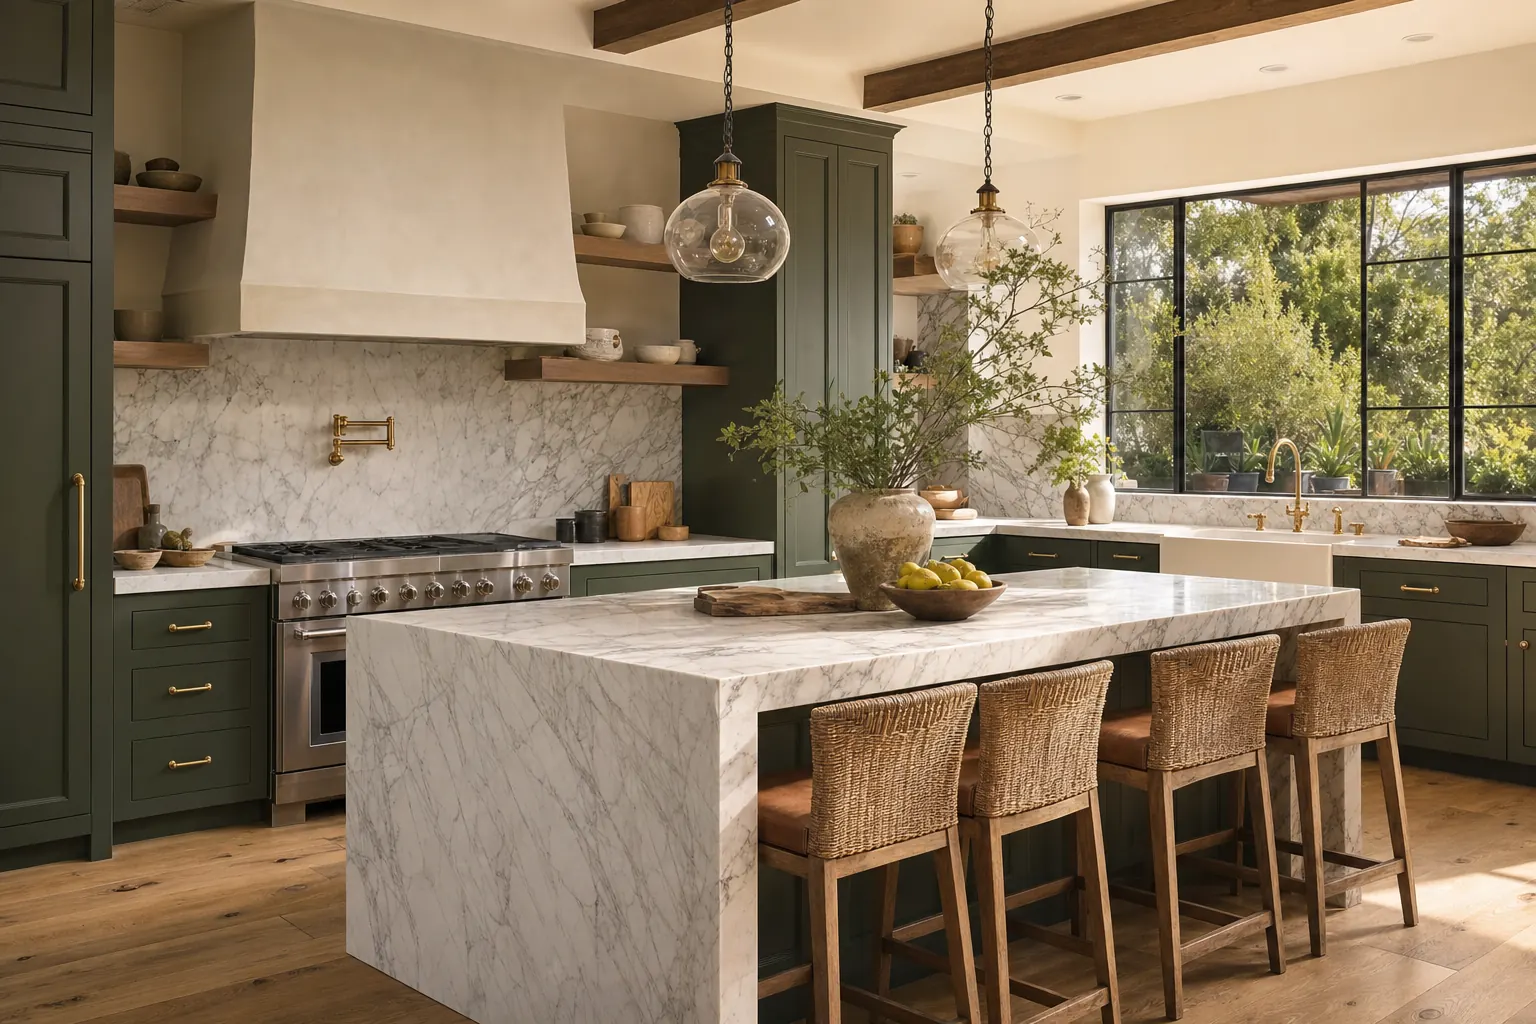
Chef's Kitchen — design concept, Kitchen remodel. A stone island, a pro-style range and a wall of light.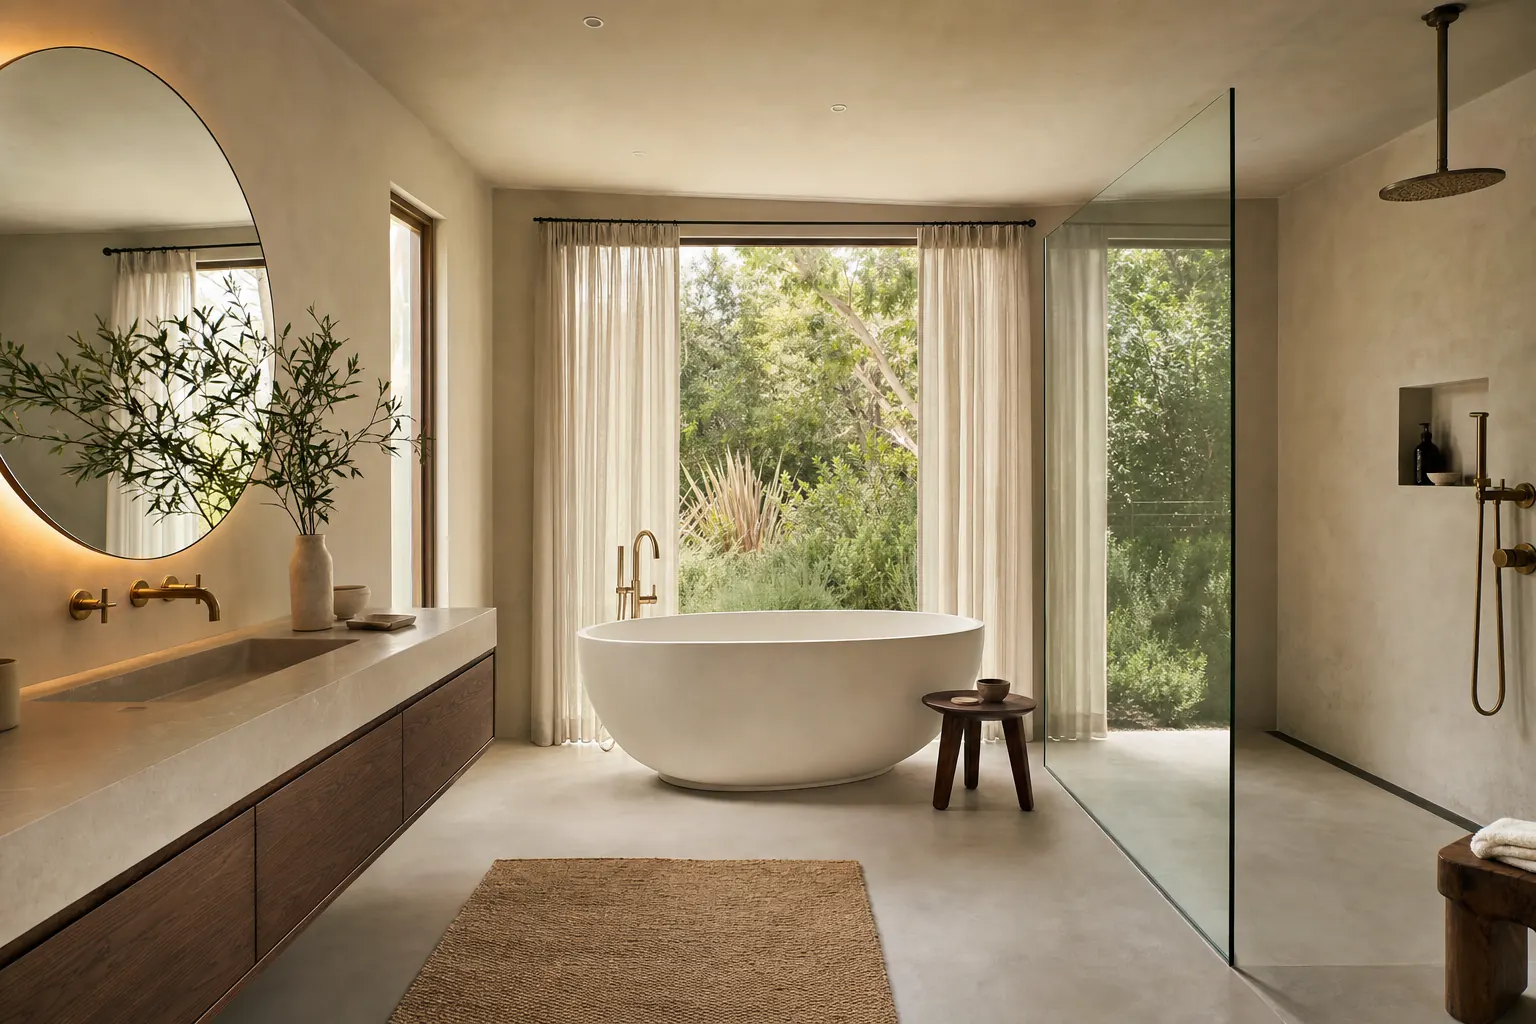
Spa Primary Bath — design concept, Bathroom remodel. Curbless shower, freestanding tub and the waterproofing you never see.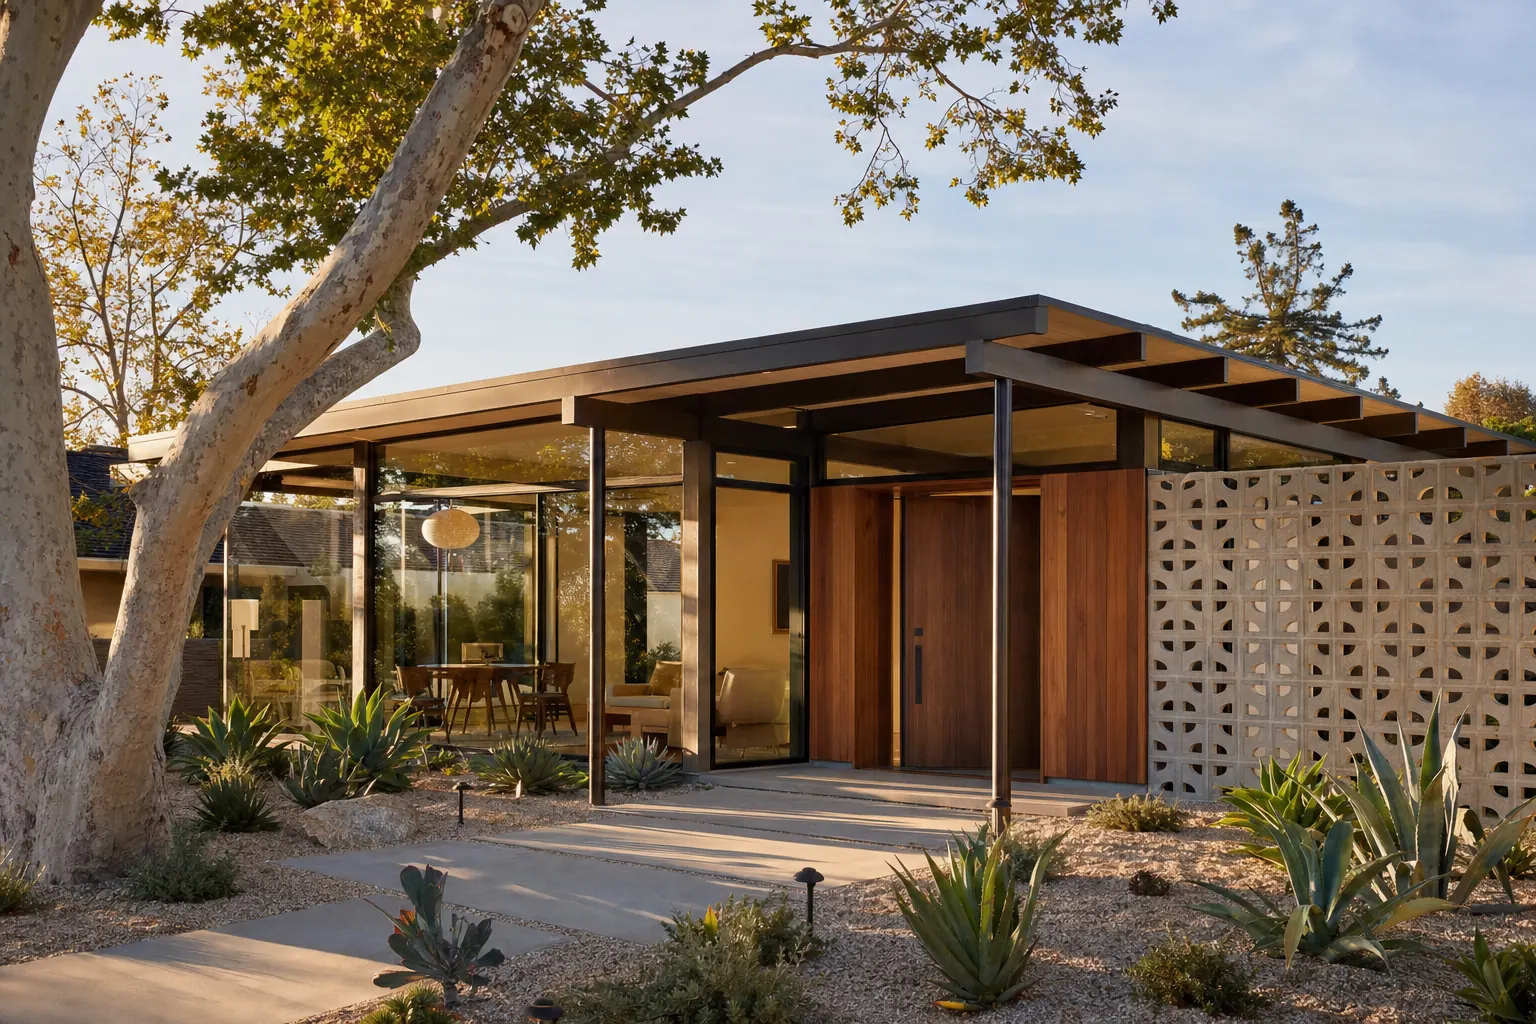
Whole-Home Transformation — design concept, Full home remodel. Structure, systems and finishes reworked together, room by room.