Design concepts › Whole-Home Transformation
Whole-Home Transformation
Design concept — Full home remodel, Single-family home, Silicon Valley.
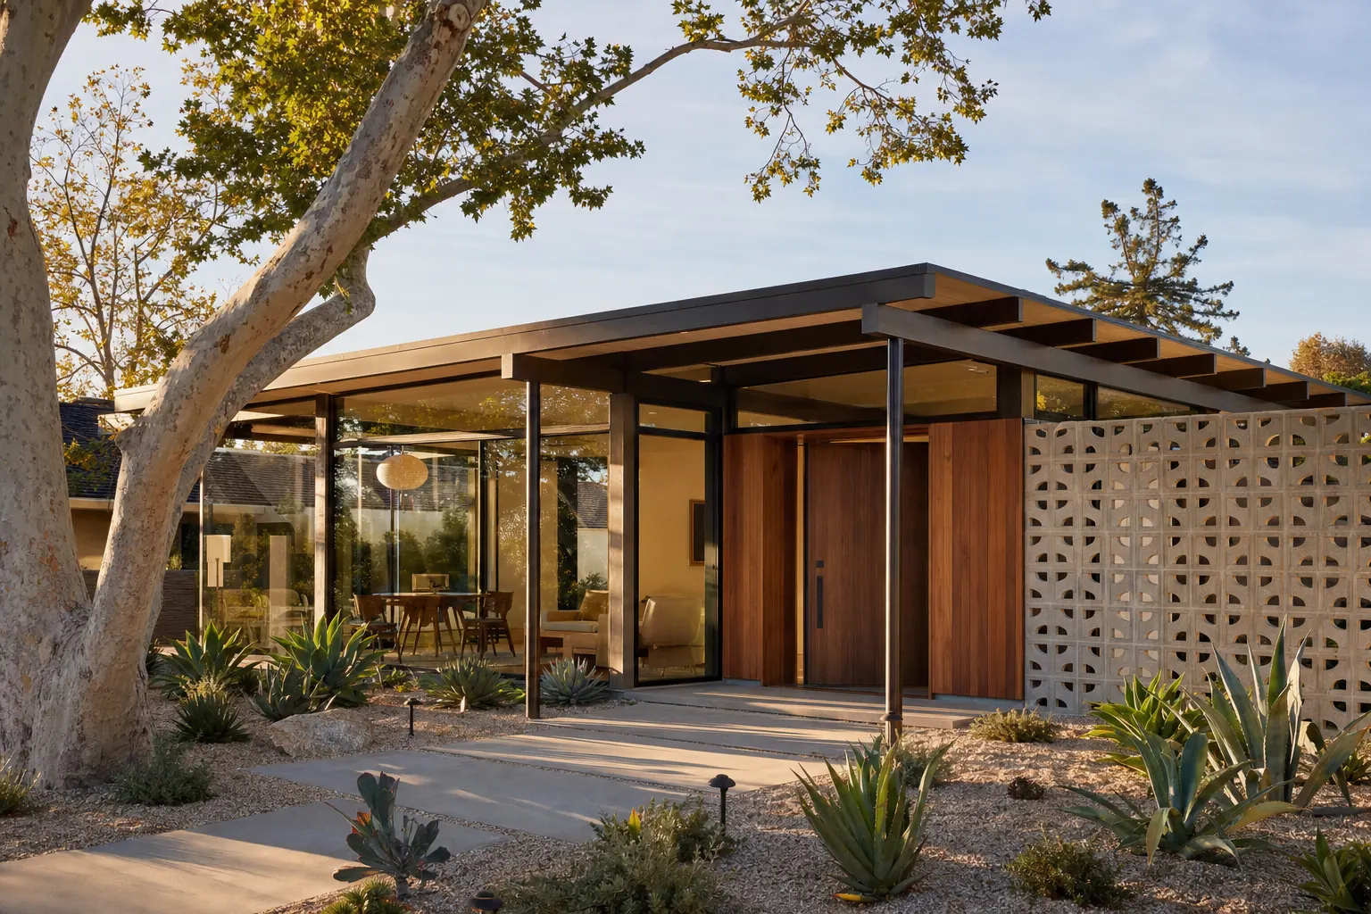
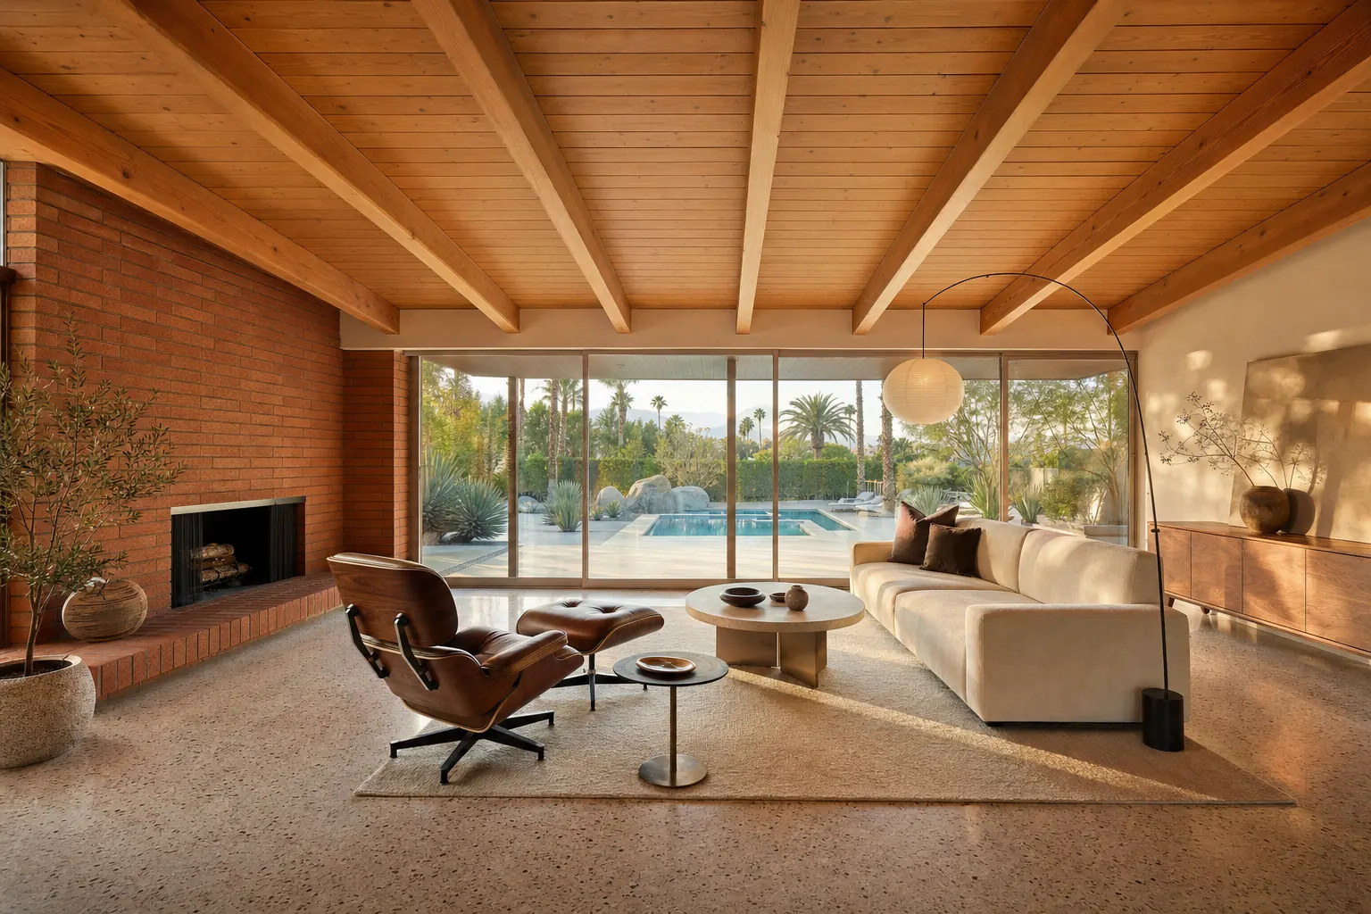
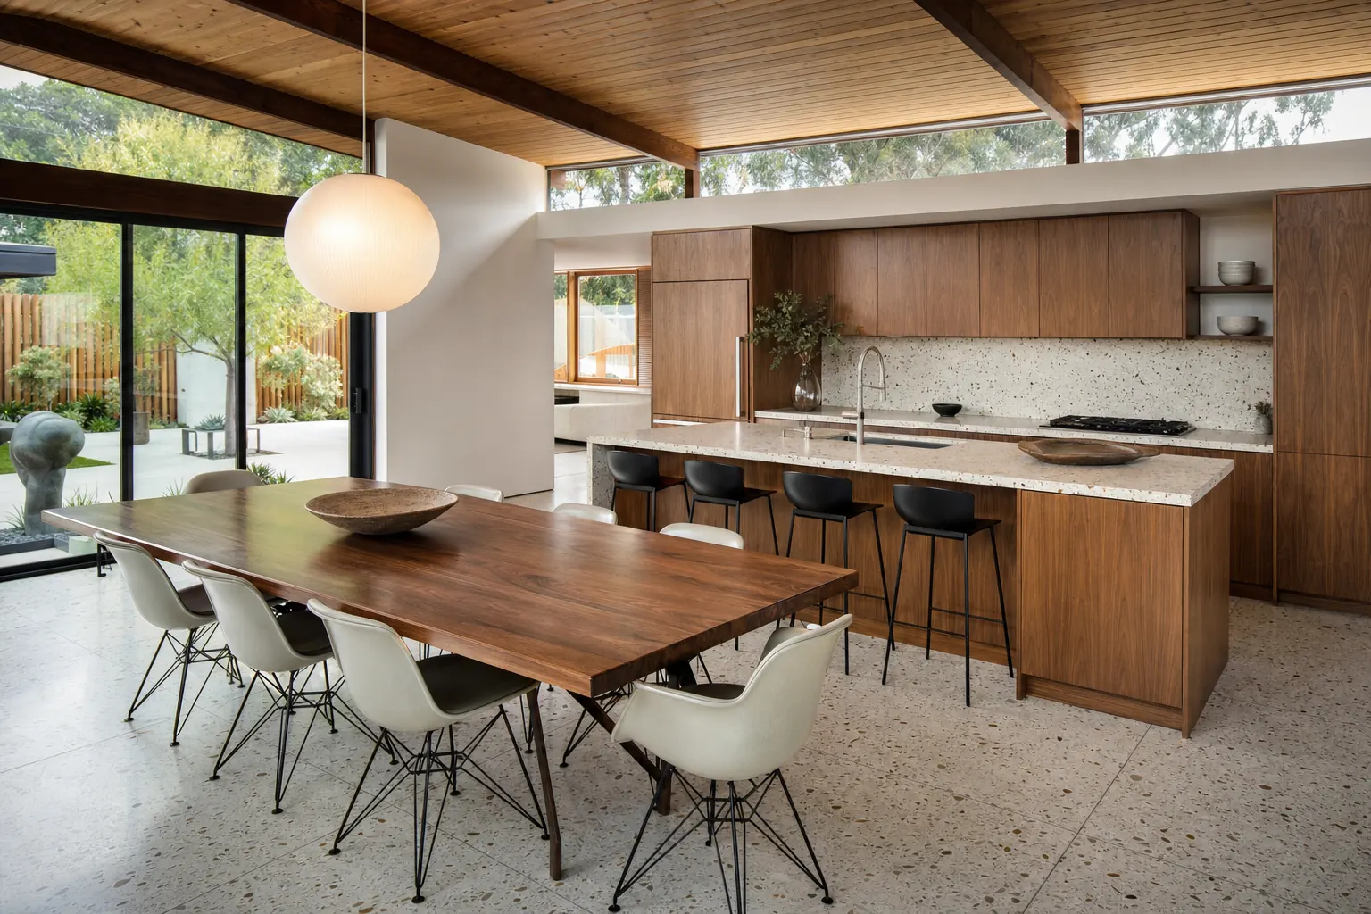
A design concept for reworking an entire house at once: an opened-up living and dining area, a new kitchen, updated baths and a family room addition that opens onto the garden. One project lets structure, systems and finishes be planned together instead of piece by piece.
Design concept with illustrative renderings, representative of the kinds of homes we build. It is not a completed project and does not describe any client, budget or schedule.
Scope
- As-built drawings and a full design
- Structural changes: beams, posts and shear walls for the new layout
- Family room addition with new foundation and roof tie-in
- Electrical service upgrade and rewiring where needed
- Plumbing repipe and HVAC replacement where needed
- Insulation, windows and large sliding doors
- Kitchen, bathrooms, flooring, trim and paint throughout
Phases
- As-builts & design — Existing conditions measured; the whole-house plan designed.
- Engineering & permits — Structural and energy calculations, plan check and permits.
- Demolition — Interior strip-out and protection of what stays.
- Structure — Addition foundation, beams, posts, shear walls and framing.
- Systems — Electrical, plumbing and HVAC rough-in, inspected.
- Close-in — Windows and doors, insulation and drywall.
- Finishes — Kitchen, baths, flooring, millwork and paint.
- Closeout — Final inspection, punch list and walkthrough.
Trades coordinated
Structural engineering, Demolition, Concrete, Framing, Roofing, Windows & doors, Plumbing, Electrical, HVAC, Insulation & drywall, Cabinetry, Tile & stone, Flooring, Finish carpentry, Painting
What a project like this involves
Permits
A building permit covering the structural work, the addition and the plumbing, electrical and mechanical changes.
Engineering
Structural calculations for the new layout and addition, and Title 24 energy compliance.
Inspections
Foundation for the addition, framing, rough plumbing, electrical and mechanical, insulation and final.