Design concepts › Two-Story Addition
Two-Story Addition
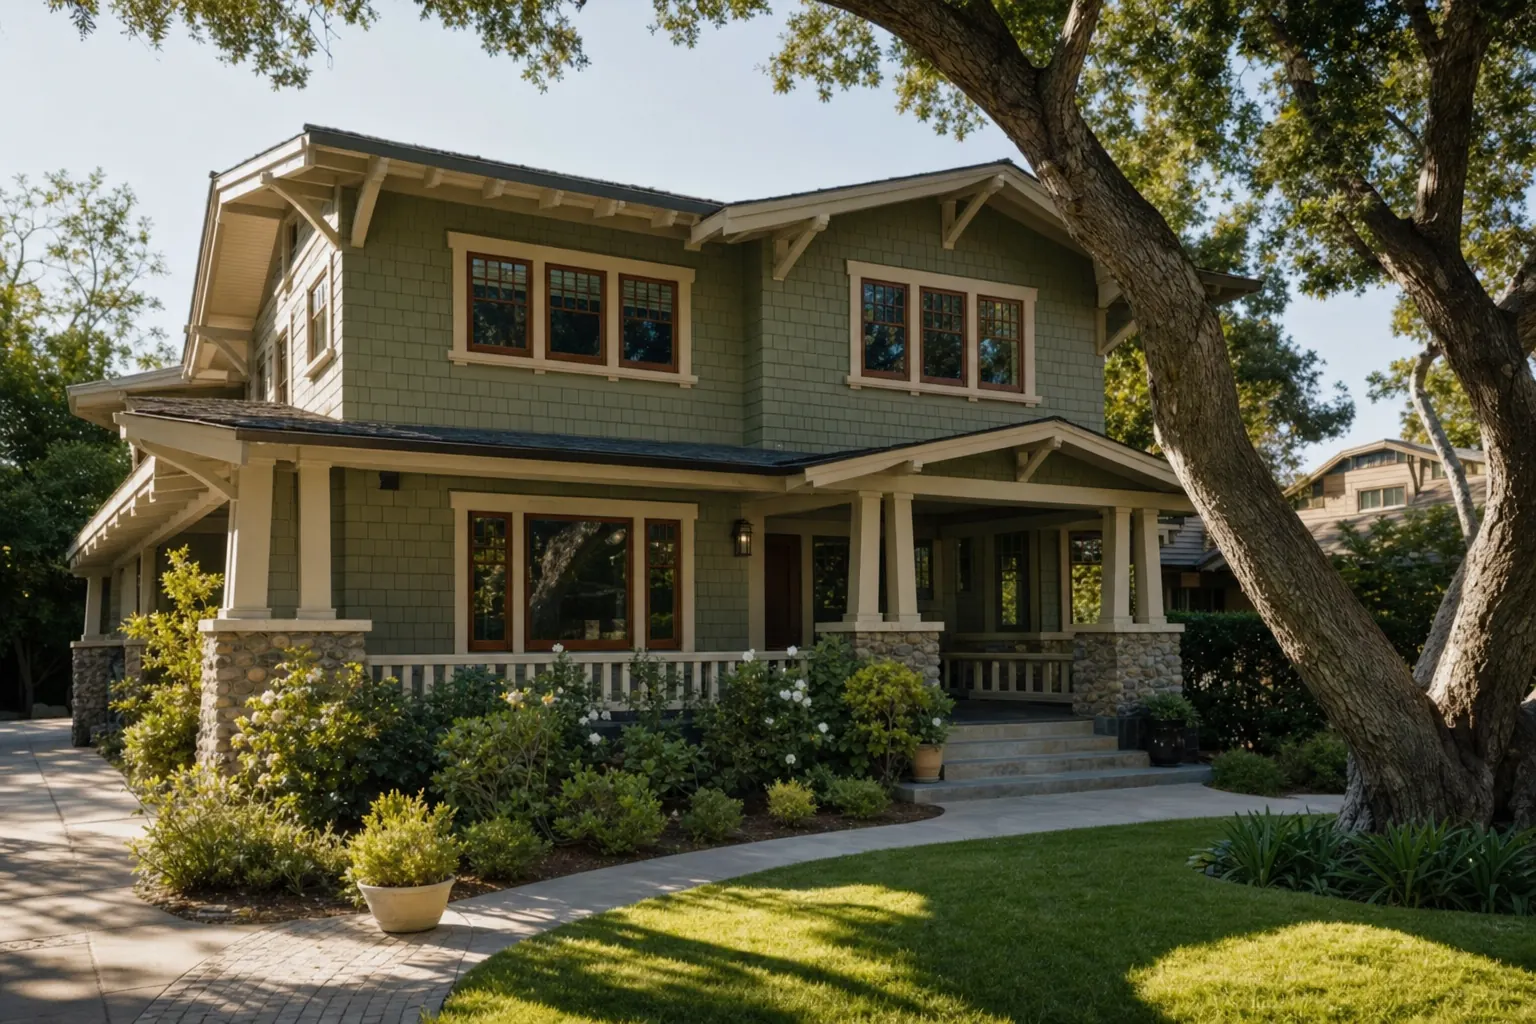
Design concept — Room addition, Suburban lot, San Fernando Valley.
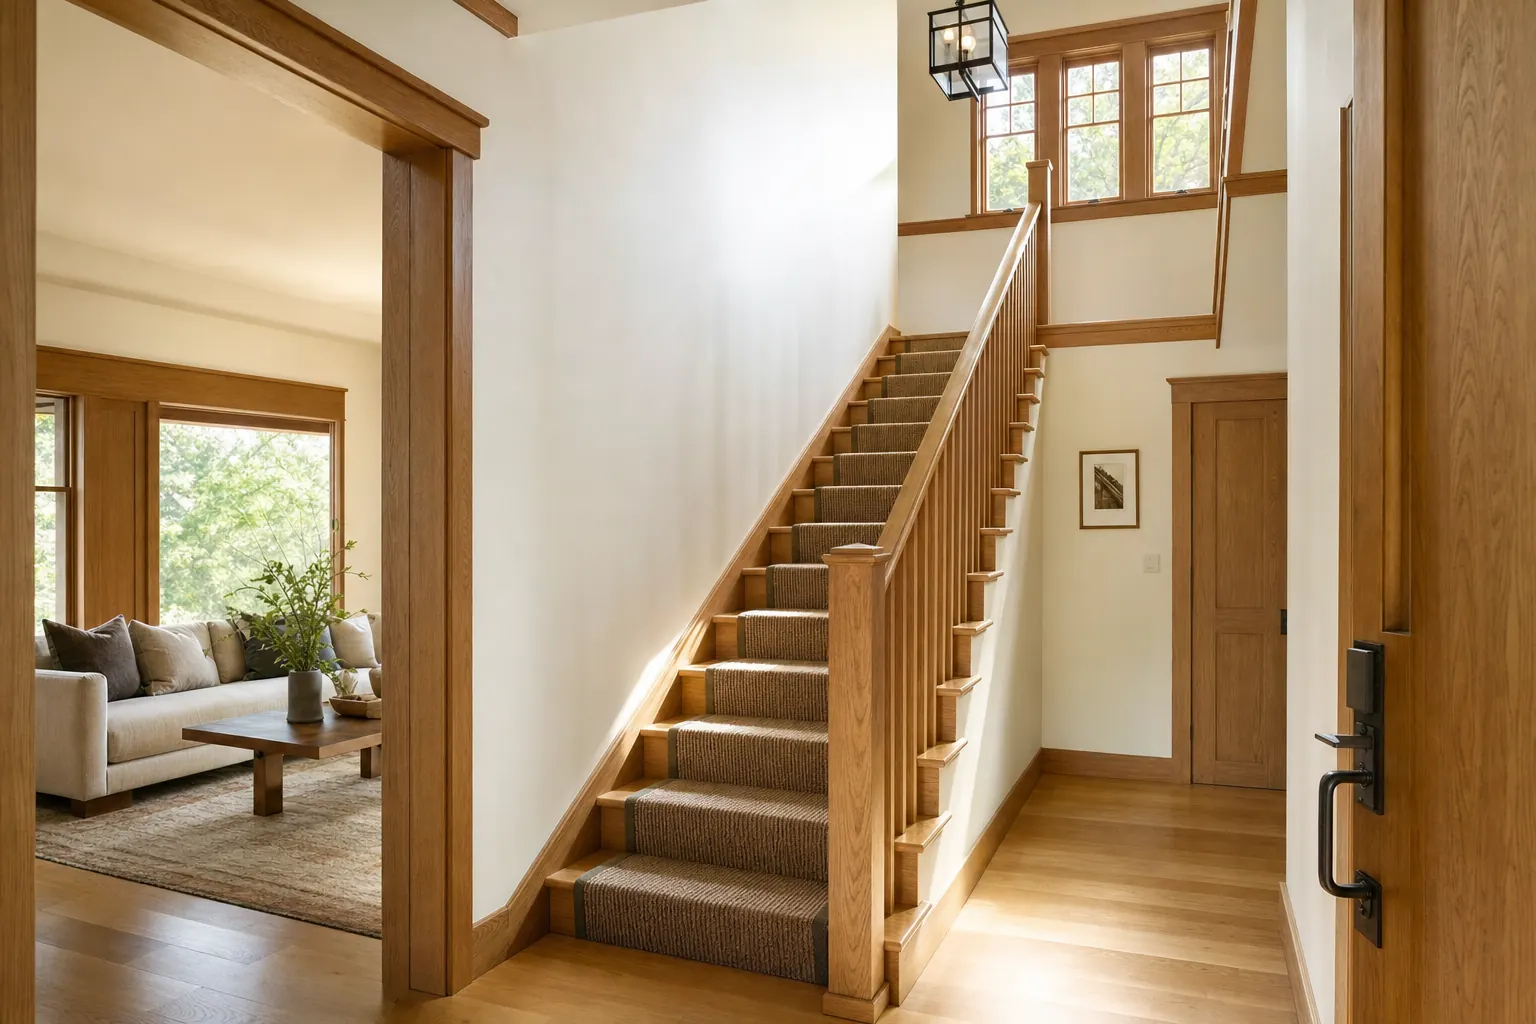
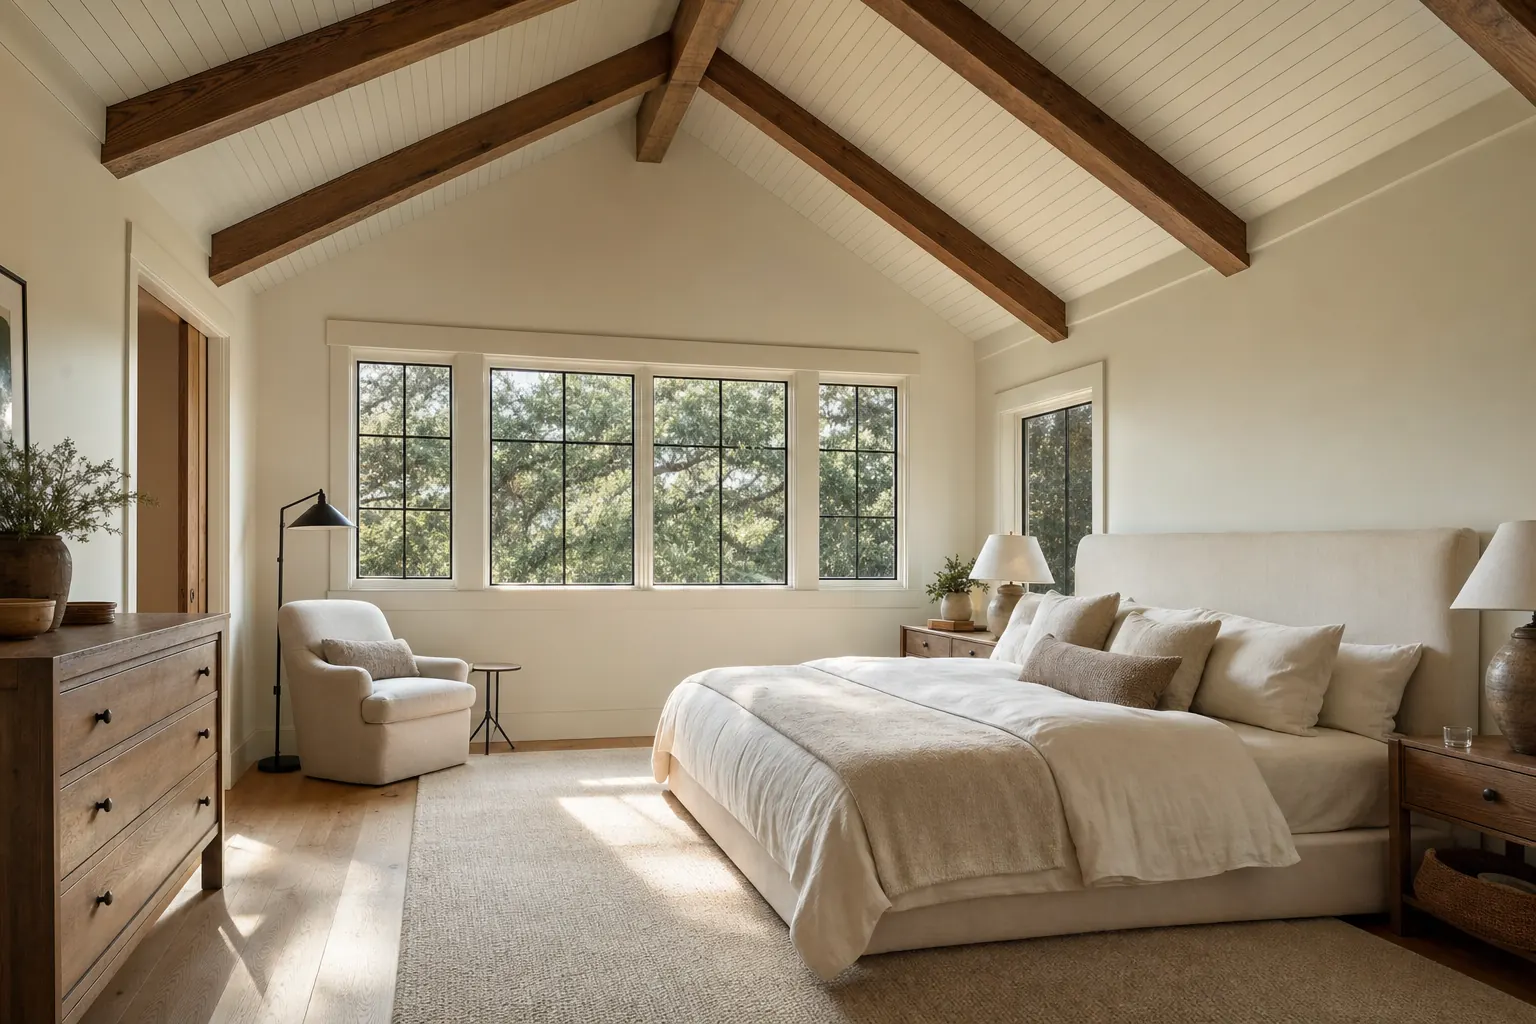
A design concept for adding a second story and ground-floor living space to an existing home, with a primary suite upstairs and a larger family room opening to the yard. New structure has to tie into the existing house, so the foundation, framing and systems are evaluated and upgraded together.
Design concept with illustrative renderings, representative of the kinds of homes we build. It is not a completed project and does not describe any client, budget or schedule.
Scope
- Measured as-built drawings of the existing house
- Structural evaluation of the existing foundation and framing
- New footings and foundation upgrades where the engineering calls for them
- Second-floor framing, new stair and roof tie-in
- Plumbing, electrical and HVAC extended to the new space; service upgrades if needed
- Windows, exterior finish and roofline matched or reworked
- Primary suite bath, closets and interior finishes
Phases
- As-builts & design — Existing conditions measured, layout and elevations designed.
- Engineering — Structural calculations, lateral design and energy compliance.
- Permits — Zoning checks (setbacks, height, floor area) and plan check.
- Foundation — New footings and any required upgrades to the existing foundation.
- Framing & roof — Second floor, shear walls, stair and roof tie-in; the house is dried in.
- Systems — Plumbing, electrical and HVAC rough-in, inspected before walls close.
- Finishes — Insulation, drywall, bath, flooring, trim and paint.
- Closeout — Final inspection and walkthrough.
Trades coordinated
Structural engineering, Concrete, Framing, Roofing, Windows & doors, Plumbing, Electrical, HVAC, Insulation & drywall, Tile, Finish carpentry, Painting
What a project like this involves
Permits
Zoning rules (setbacks, height and floor-area limits) are checked during design, then a building permit goes through plan check.
Engineering
Structural calculations for gravity and lateral loads, often including shear walls and foundation upgrades, plus Title 24 energy compliance.
Inspections
Foundation, framing, rough plumbing, electrical and mechanical, insulation and final, as the city requires.