Design concepts › Spa Primary Bath
Spa Primary Bath
Design concept — Bathroom remodel, Primary suite, SF Bay Area.
A design concept for a primary bathroom with a curbless walk-in shower, a freestanding tub and a floating vanity. The work that matters most is hidden: waterproofing, drain slope, ventilation and the electrical for lighting and heated floors.
Design concept with illustrative renderings, representative of the kinds of homes we build. It is not a completed project and does not describe any client, budget or schedule.
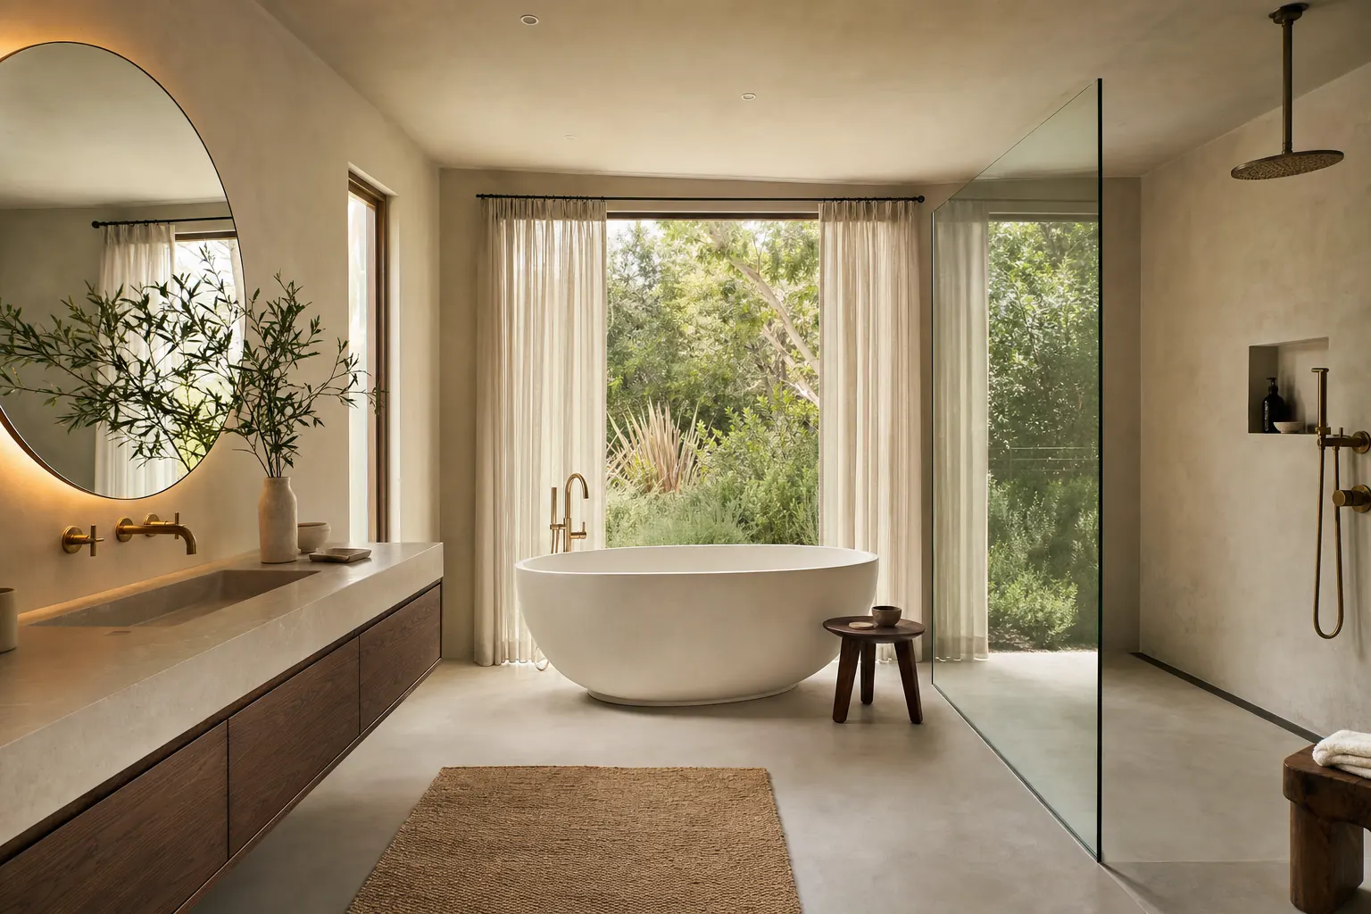
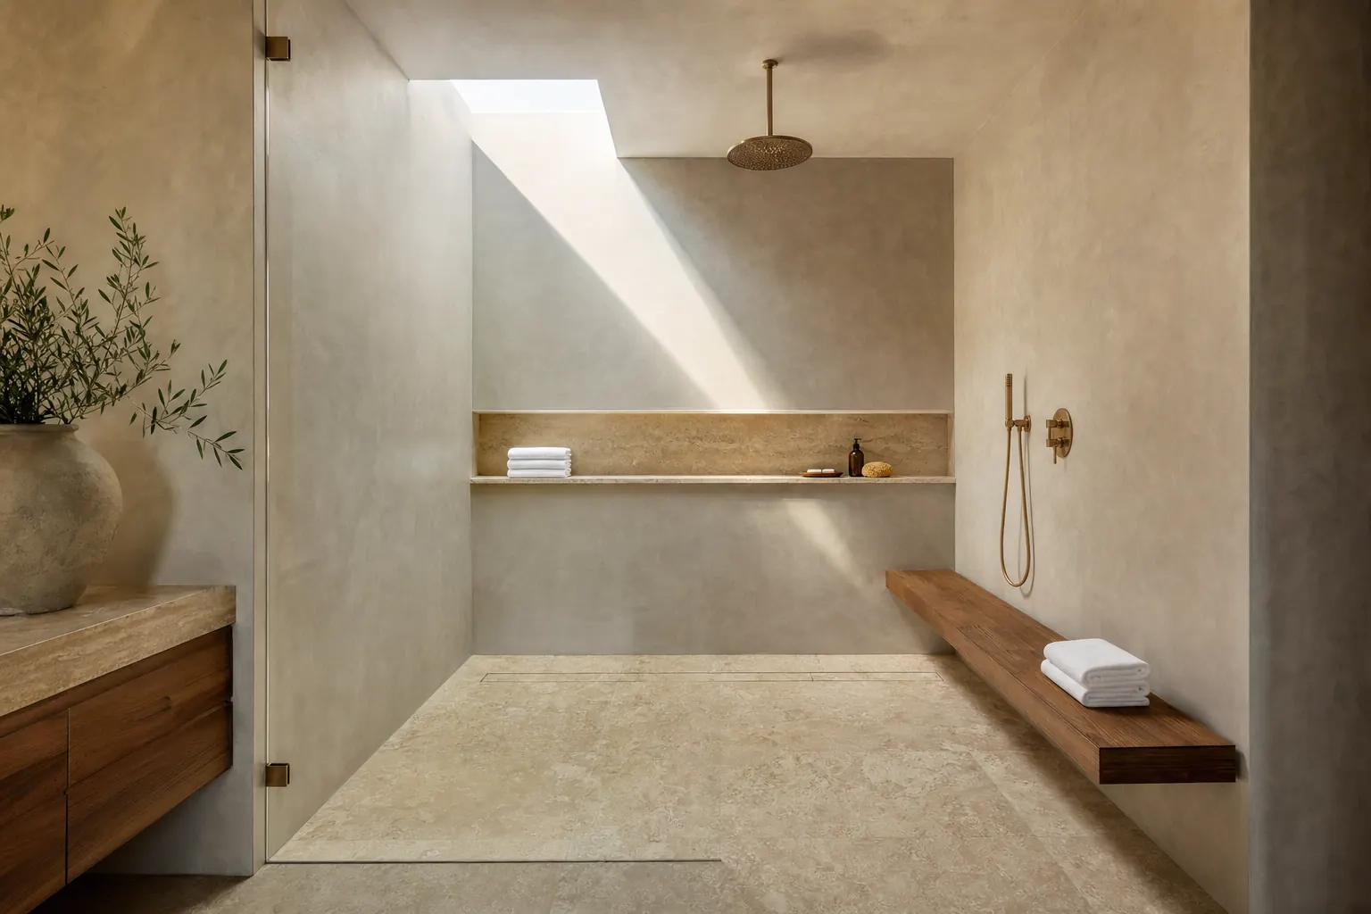
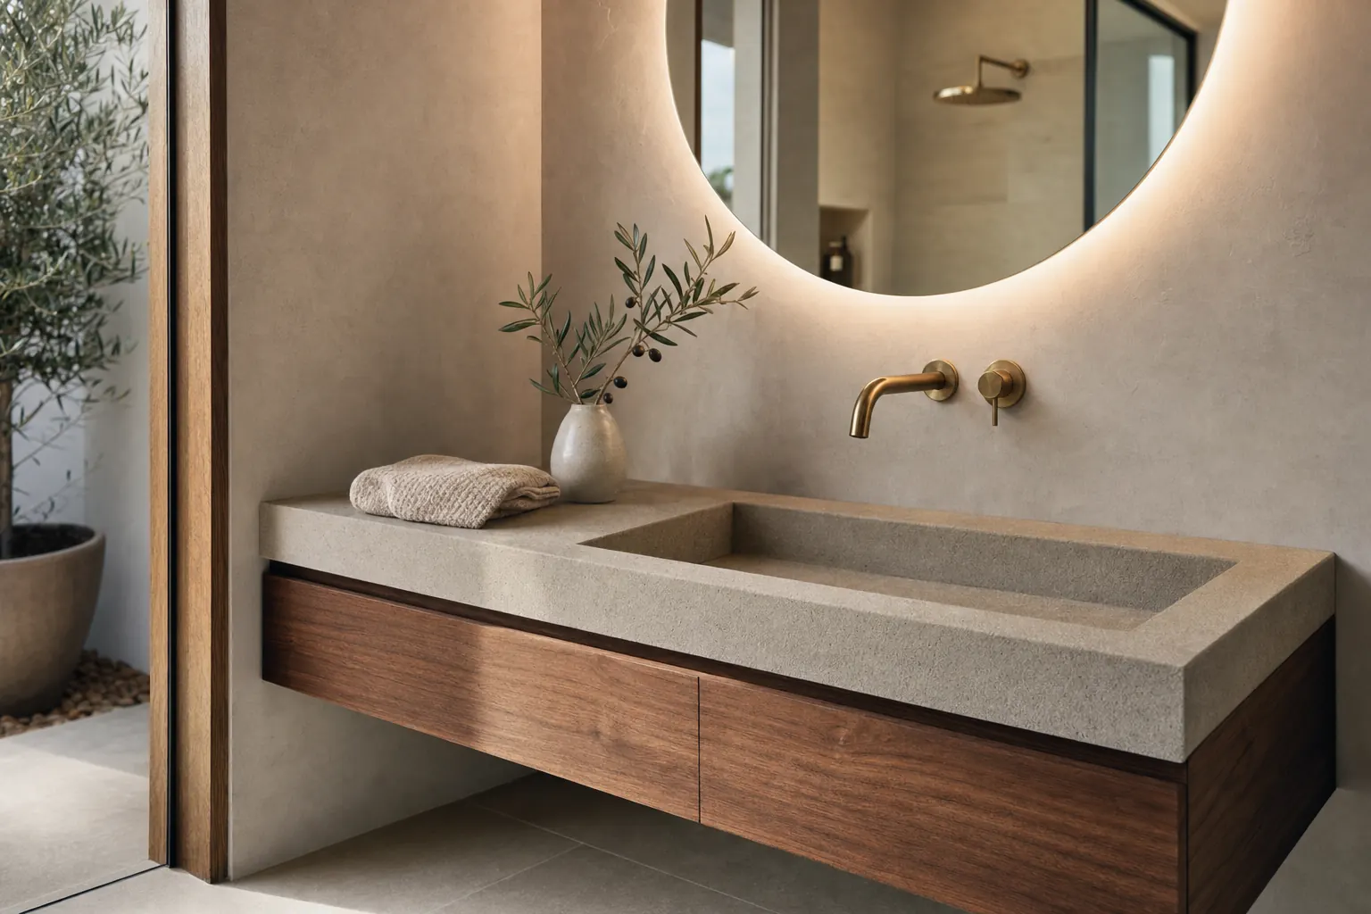
Scope
- Demolition to the studs and subfloor
- Framing and subfloor adjustments for a curbless shower
- Drain and supply relocation, linear drain and tub filler
- Waterproofing system for the shower and wet areas
- Exhaust fan ducted to the exterior
- Lighting, protected outlets and an optional heated floor
- Tile and stone, glass enclosure, vanity and fixtures
Phases
- Design — Layout, fixtures, tile and lighting.
- Permits — Permit for plumbing, electrical and mechanical work.
- Demolition — Down to studs and subfloor.
- Rough-in — Framing, drains, supply lines, venting and electrical, inspected.
- Waterproofing — Shower pan and membranes, tested before tile.
- Tile & finishes — Tile, glass, vanity, fixtures and paint.
- Closeout — Final inspection and walkthrough.
Trades coordinated
Demolition, Framing, Plumbing, Electrical, Ventilation, Waterproofing, Tile & stone, Glass, Cabinetry, Painting
What a project like this involves
Permits
A permit for the plumbing, electrical and mechanical changes.
Engineering
Usually none beyond the plans, unless floor framing is lowered or altered for the curbless shower.
Inspections
Rough plumbing and electrical, the shower pan where the city requires it, and final.