Design concepts › Hillside Modern Estate
Hillside Modern Estate
Design concept — New construction, Hillside, Los Angeles.
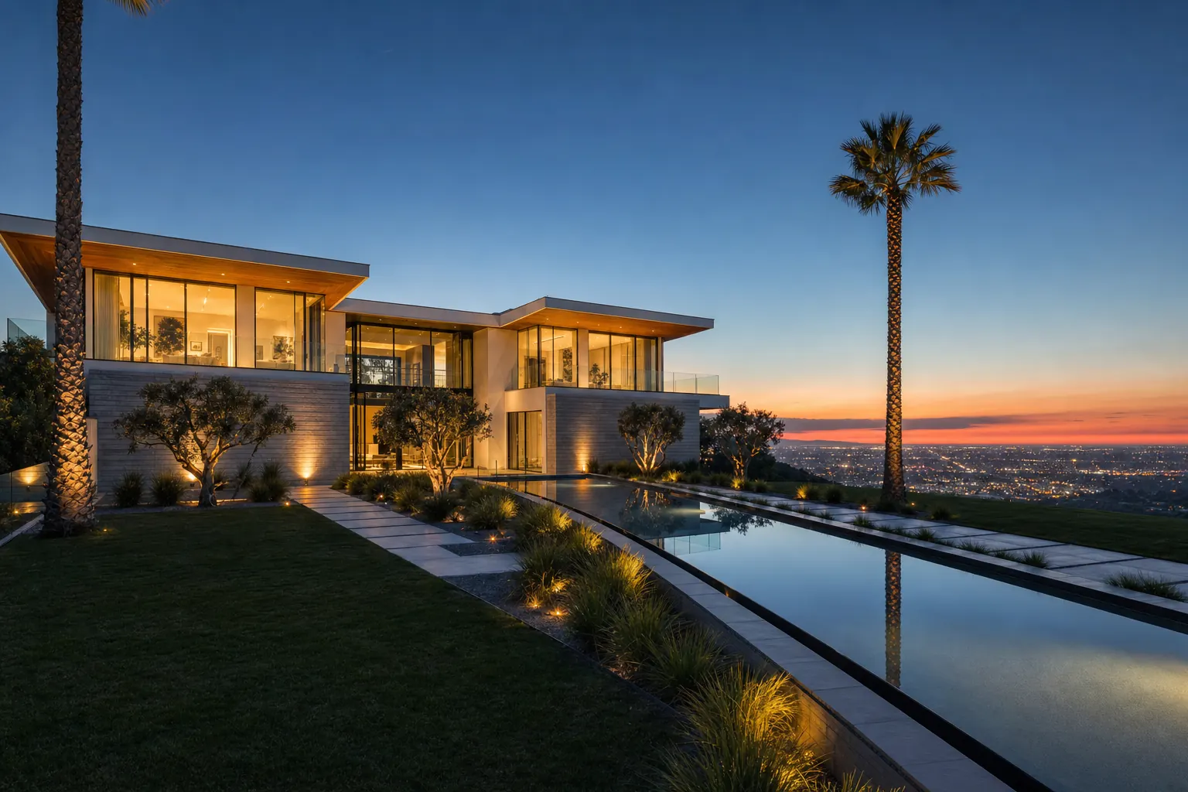
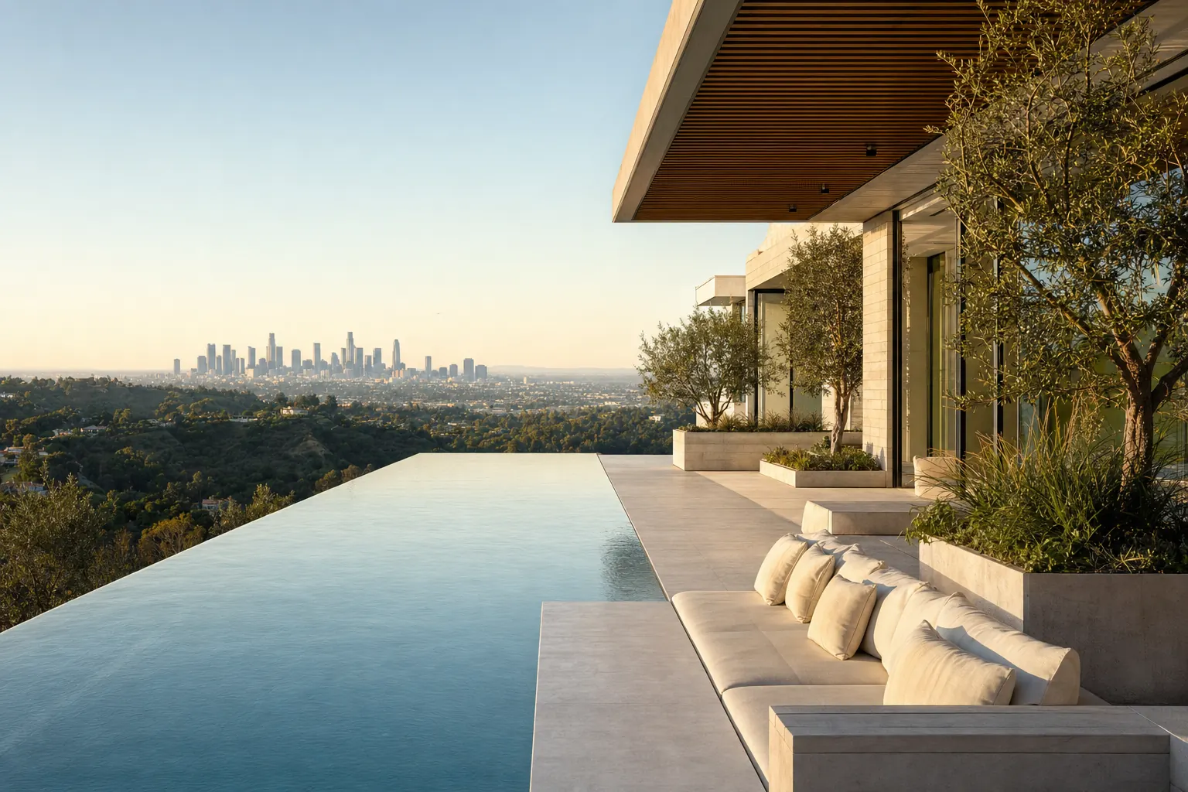
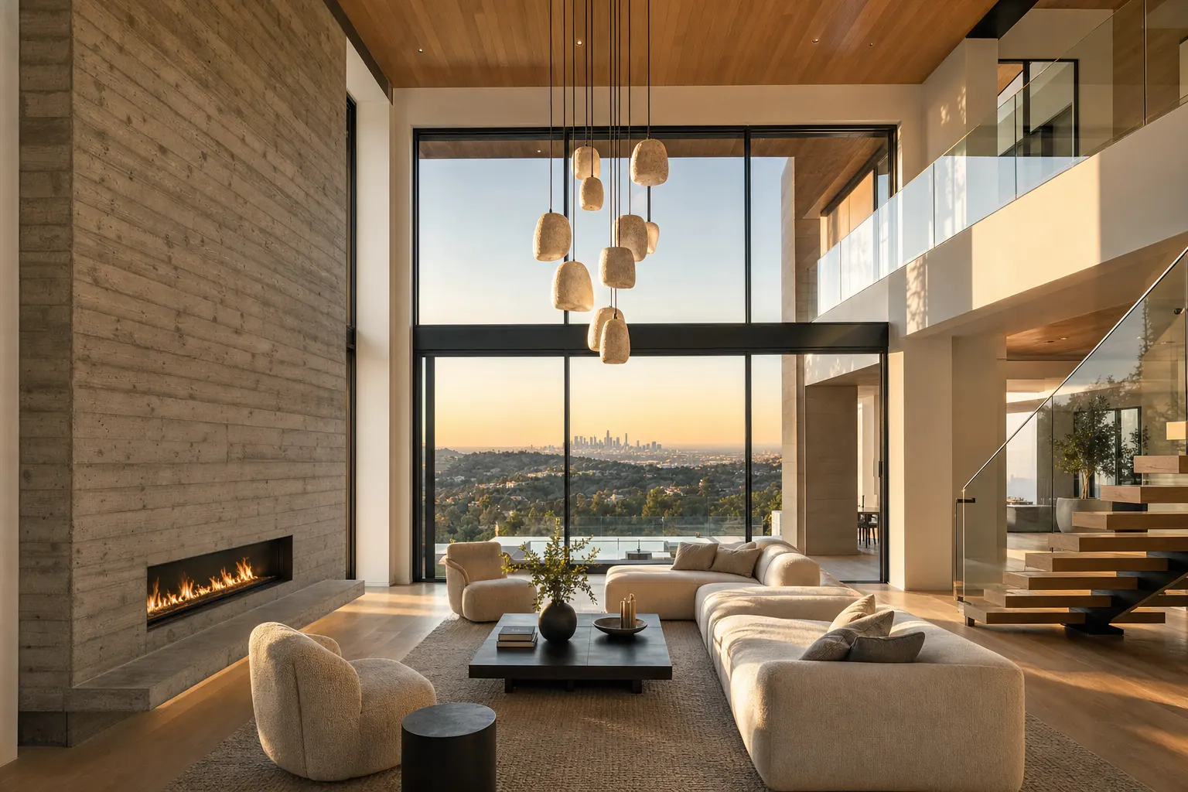
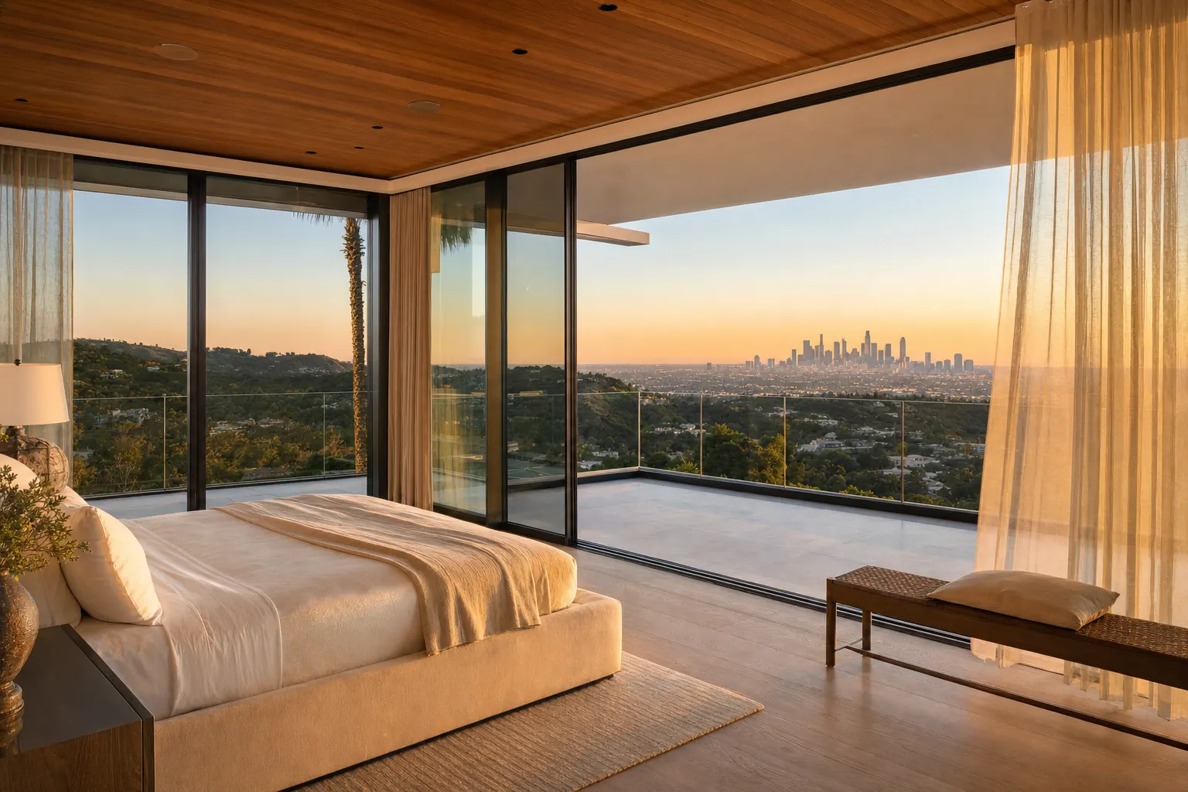
A design concept for a two-story modern home on a sloped lot with city views: an engineered hillside foundation, an open living level that steps out to a covered terrace, and a primary suite above. It is the kind of ground-up build where soils engineering, structure and every finish trade have to be planned as one sequence.
Design concept with illustrative renderings, representative of the kinds of homes we build. It is not a completed project and does not describe any client, budget or schedule.
Scope
- Survey and soils (geotechnical) investigation, coordinated before design is fixed
- Hillside foundation to the engineer's design: caissons, grade beams and retaining walls
- Site drainage, grading and erosion control
- Two-story structural frame with shear walls and roof structure
- Roofing, window walls, exterior cladding and weather barrier
- Complete plumbing, electrical, gas and HVAC systems
- Interior finishes, kitchen, baths and built-ins
- Covered terrace, outdoor kitchen and hardscape
Phases
- Feasibility — Site walk, survey, zoning and hillside constraints, soils investigation.
- Design & engineering — Architectural plans, structural and soils engineering, energy compliance.
- Permits — Plan check submittals and corrections until the permits are issued.
- Site & foundation — Grading, shoring where needed, caissons, grade beams and retaining walls.
- Framing — Floors, walls and roof structure built to the engineered drawings.
- Close-in & systems — Roof, windows, exterior, and plumbing, electrical and HVAC rough-in.
- Finishes — Insulation, drywall, tile, cabinetry, fixtures, paint and flooring.
- Closeout — Final inspections, punch list, walkthrough and permit sign-off.
Trades coordinated
Surveying, Geotechnical engineering, Structural engineering, Grading & excavation, Concrete & rebar, Framing, Roofing, Windows & doors, Plumbing, Electrical, HVAC, Insulation & drywall, Tile & stone, Cabinetry & millwork, Painting, Hardscape & landscape
What a project like this involves
Permits
A building permit plus, on many hillside lots, grading, geology and soils review and fire-zone requirements before construction starts. Requirements depend on the city and the lot.
Engineering
A soils report and structural calculations usually drive the foundation design; the plans also need energy (Title 24) compliance.
Inspections
The city inspects foundation, framing, rough plumbing, electrical and mechanical, insulation and final, with added inspections for grading and retaining walls where required.