Oria ADU Collection: pre-designed, pre-priced, site-built
These are not prefab or modular boxes. Every model is custom construction: a permanent foundation poured on your lot, walls framed on site, and your city inspecting each stage, the same way the main house was built.
Prices as of October 2026 for Los Angeles & surrounding areas. Bay Area pricing runs about 30% above Los Angeles for labor, fees and materials.
Get a Free EstimateBook a Consultation
The models
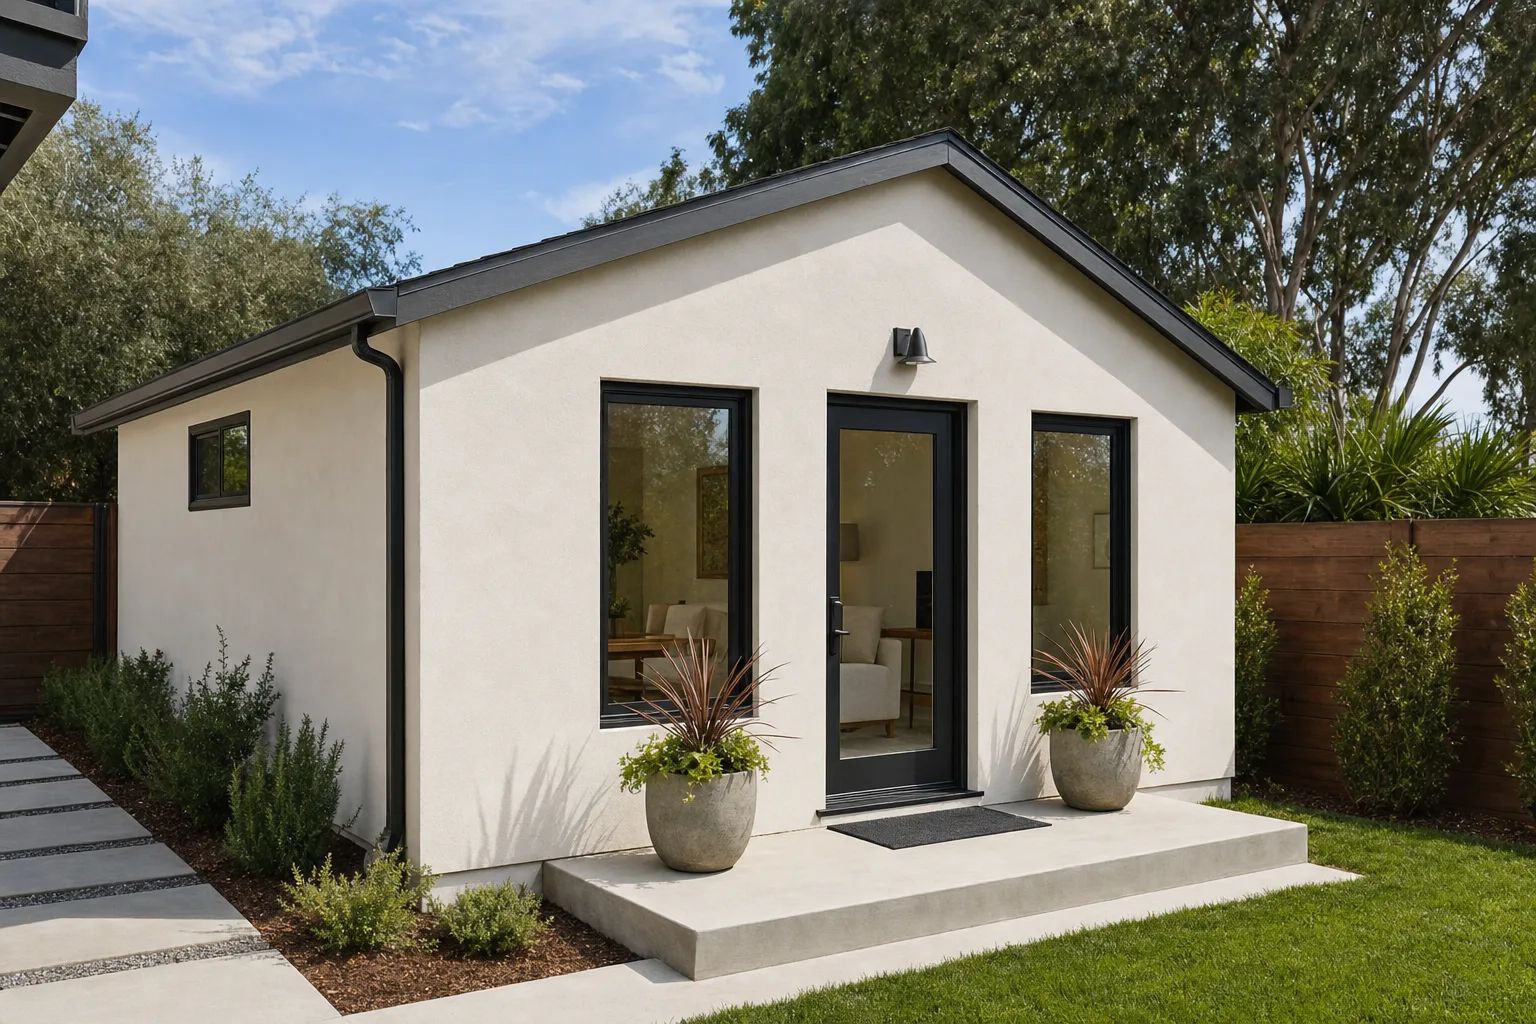
Garage Conversion — 400 sq ft, from $74,000 in Los Angeles. Your existing garage, rebuilt as a complete living unit with a real kitchen. Layouts: Open studio (studio, 1 bath); One bedroom (1 bedroom, 1 bath).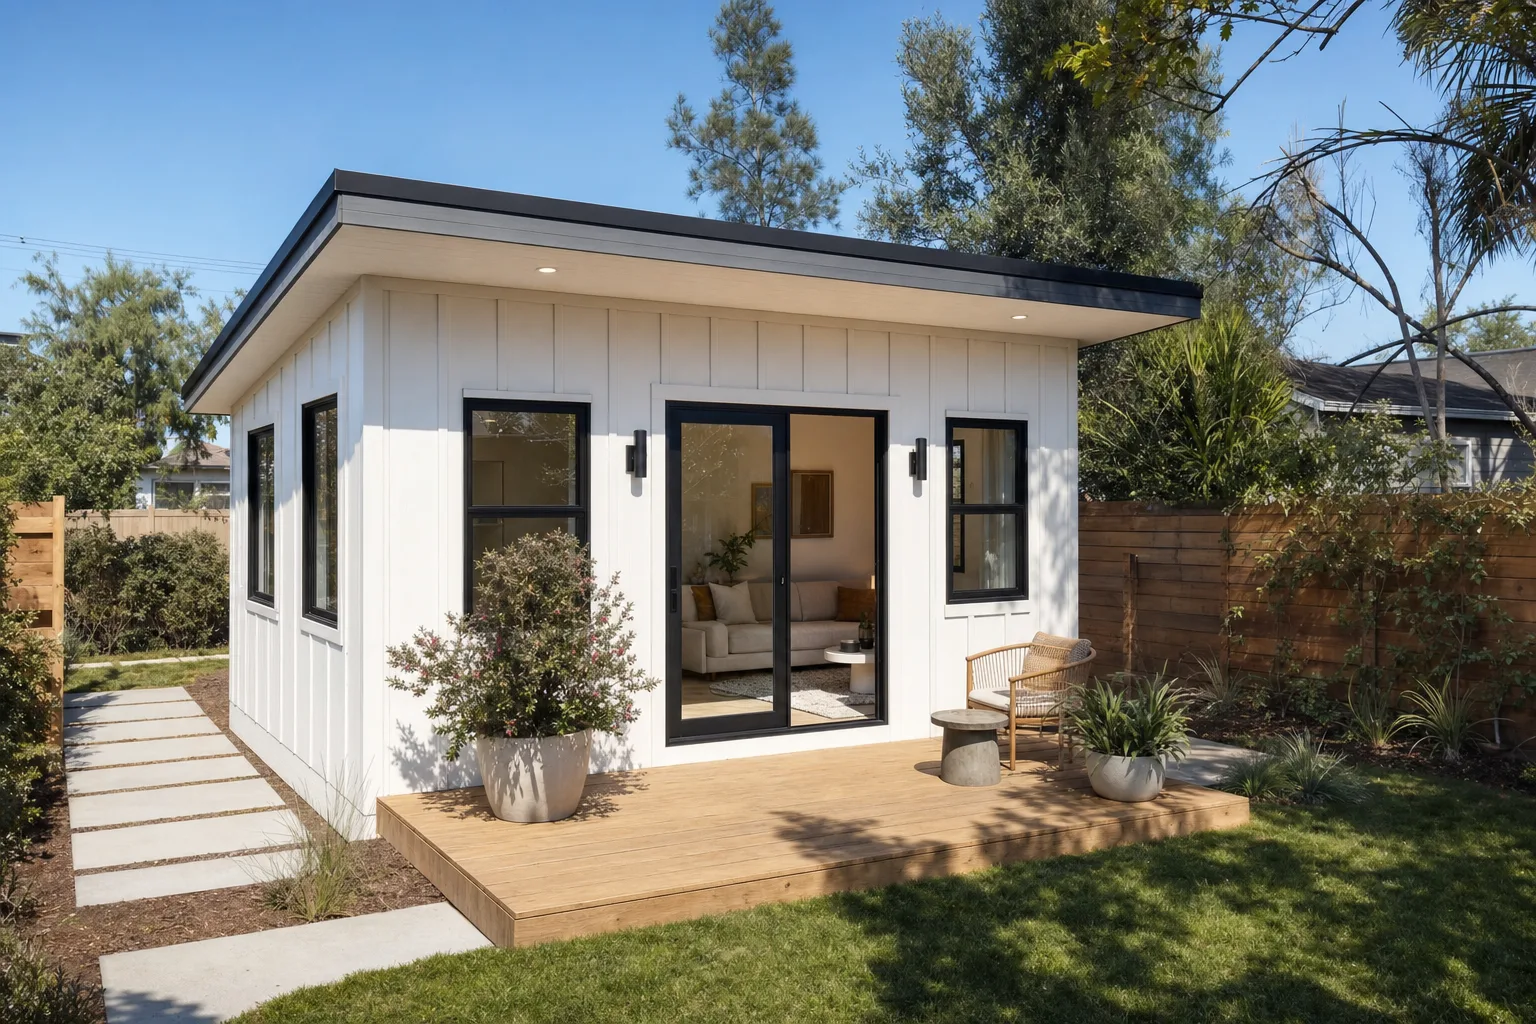
The Studio — 400 sq ft, $160,000 in Los Angeles. A new 400 sq ft detached studio with a full kitchen and bath. Layouts: Open studio (studio, 1 bath); Studio with sleeping alcove (studio, 1 bath); Open studio, 20 ft wide (studio, 1 bath); One bedroom, 20 ft wide (1 bedroom, 1 bath).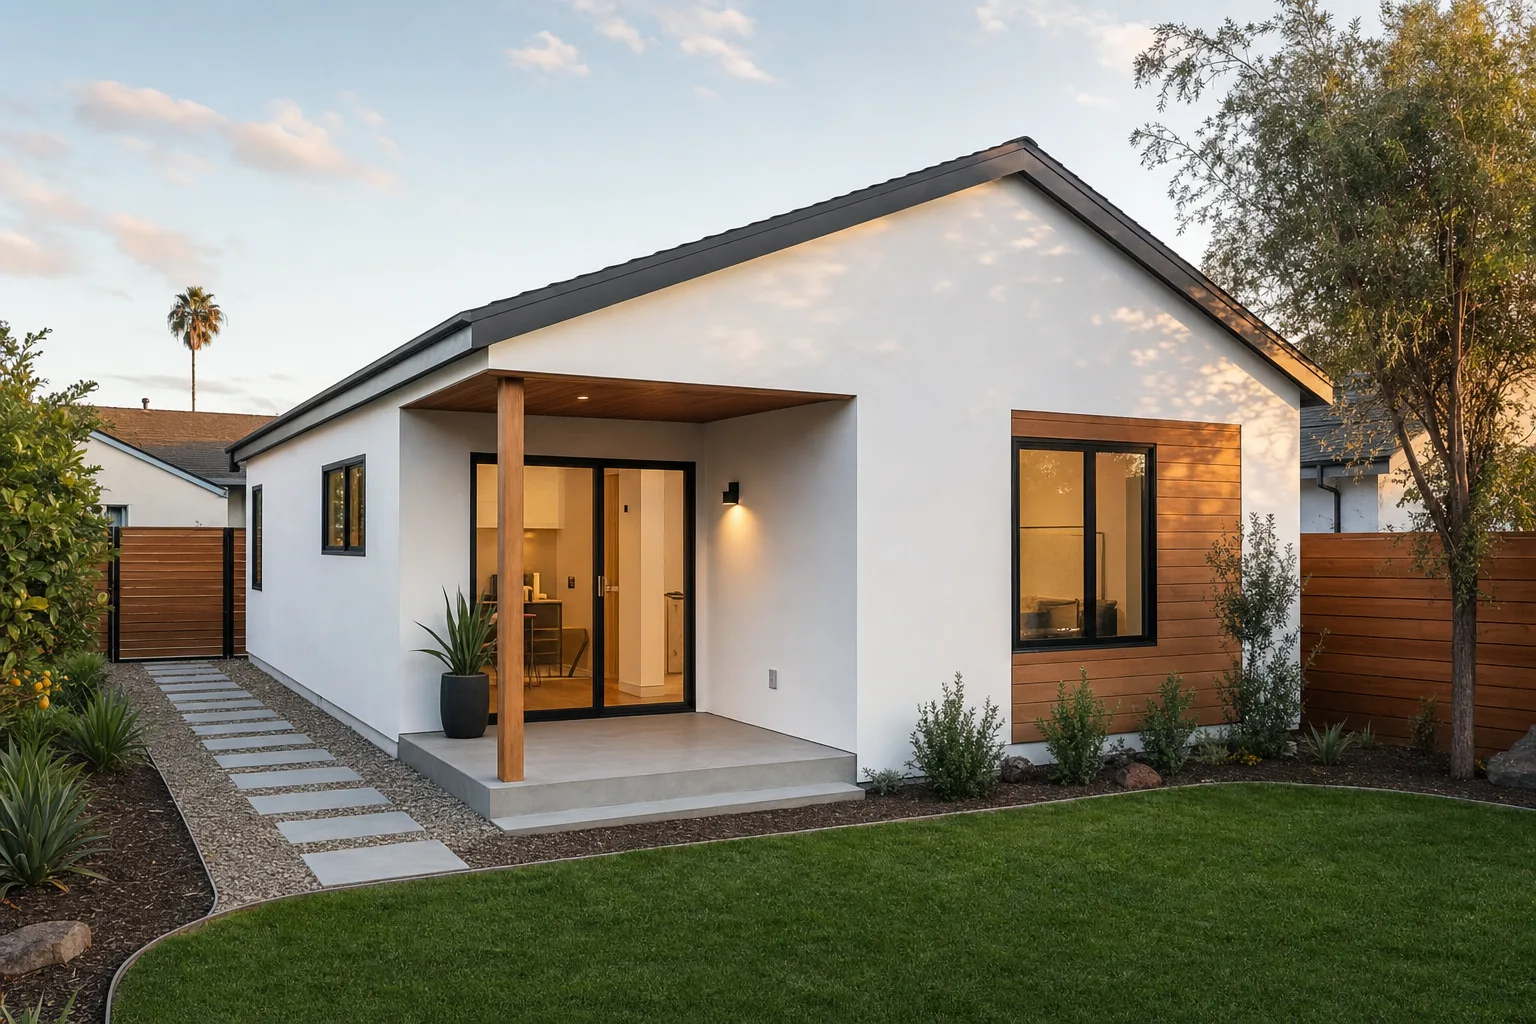
The 600 — 600 sq ft, $180,000 in Los Angeles. 600 sq ft as a roomy one bedroom, or a two bedroom for $10,000 more. Layouts: One bedroom (1 bedroom, 1 bath); Two bedroom (2 bedrooms, 1 bath); One bedroom, 20 ft wide (1 bedroom, 1 bath); Two bedroom, 24 ft wide (2 bedrooms, 1 bath).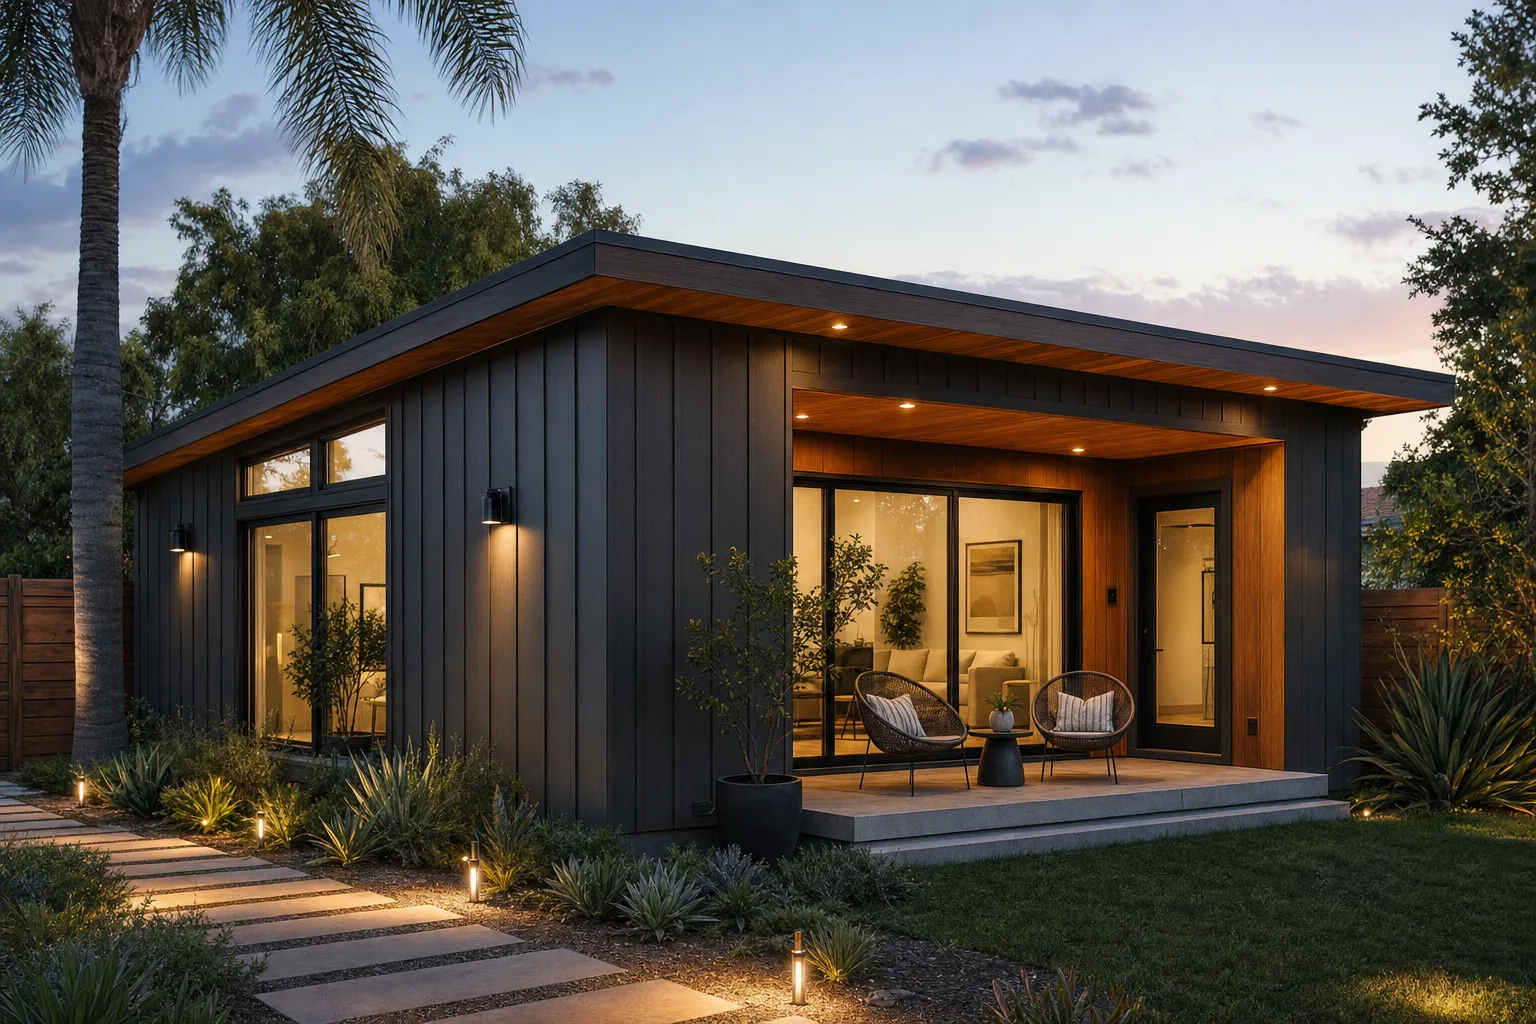
The 800 — 800 sq ft, $250,000 in Los Angeles. A full two-bedroom home with a living room, dining area and a complete kitchen. Layouts: Two bed, one bath (2 bedrooms, 1 bath); Two bed, two bath (2 bedrooms, 2 baths); Two bed, one bath + office, 25 ft wide (2 bedrooms, 1 bath); Two bed, two bath, 20 ft wide (2 bedrooms, 2 baths).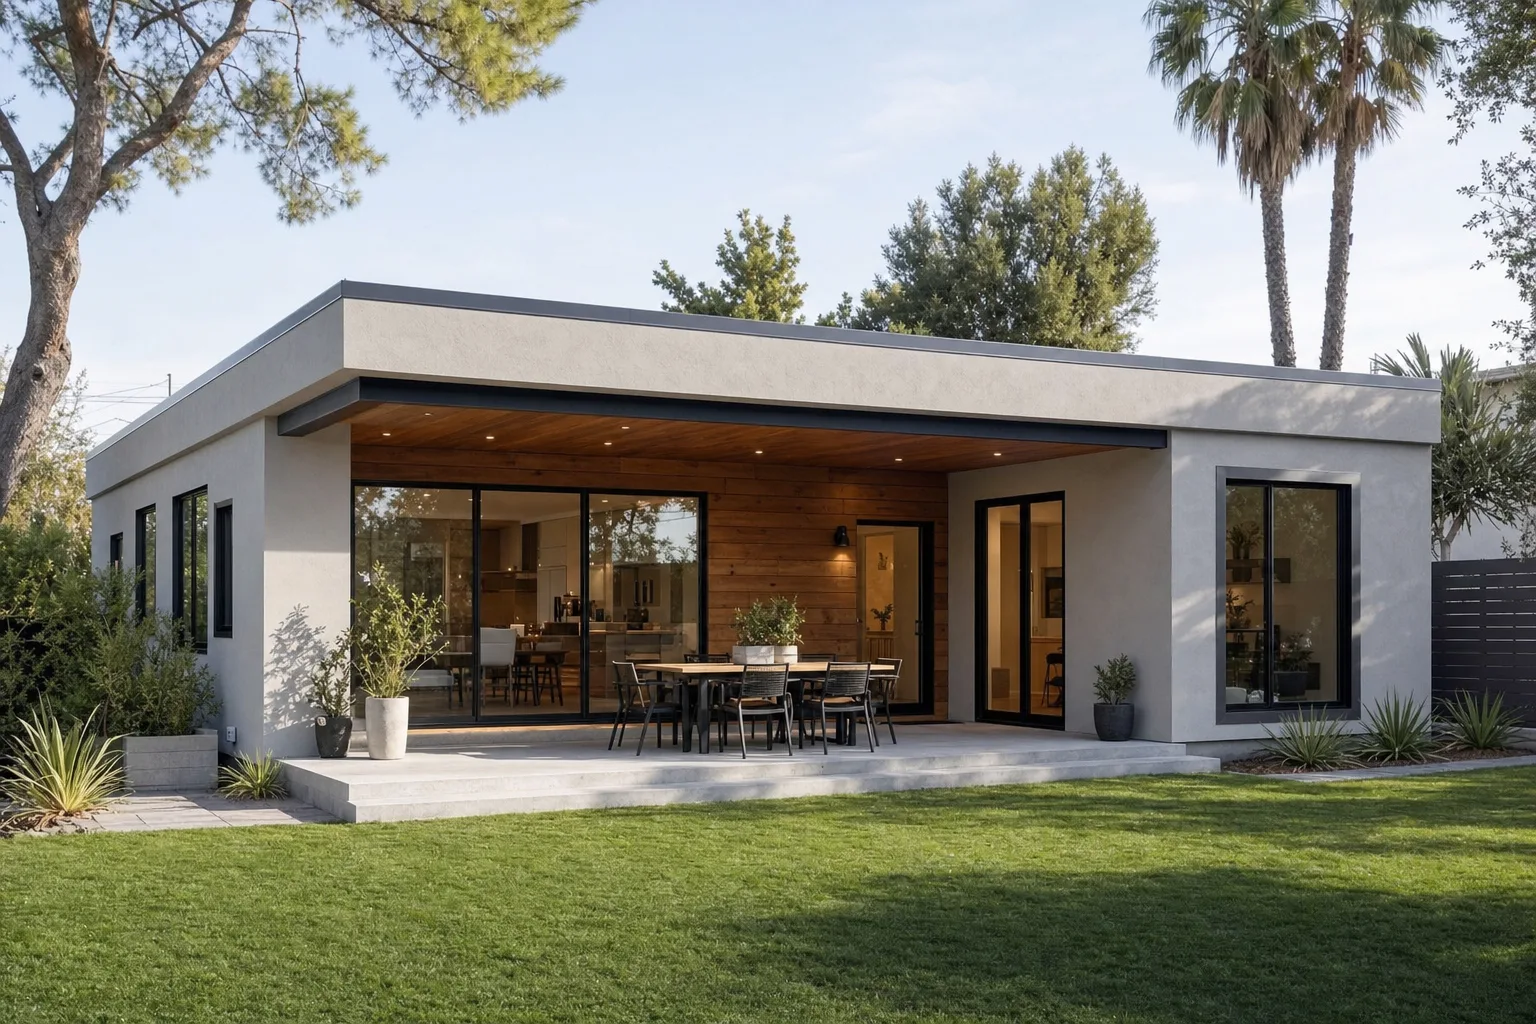
The 1000 — 1,000 sq ft, $330,000 in Los Angeles. A 1,000 sq ft home with a great room and a true primary suite. Layouts: Two bed, two bath (2 bedrooms, 2 baths); Three bed, two bath (3 bedrooms, 2 baths); Two bed, two bath, 25 ft wide (2 bedrooms, 2 baths); Three bed, two bath, 20 ft wide (3 bedrooms, 2 baths).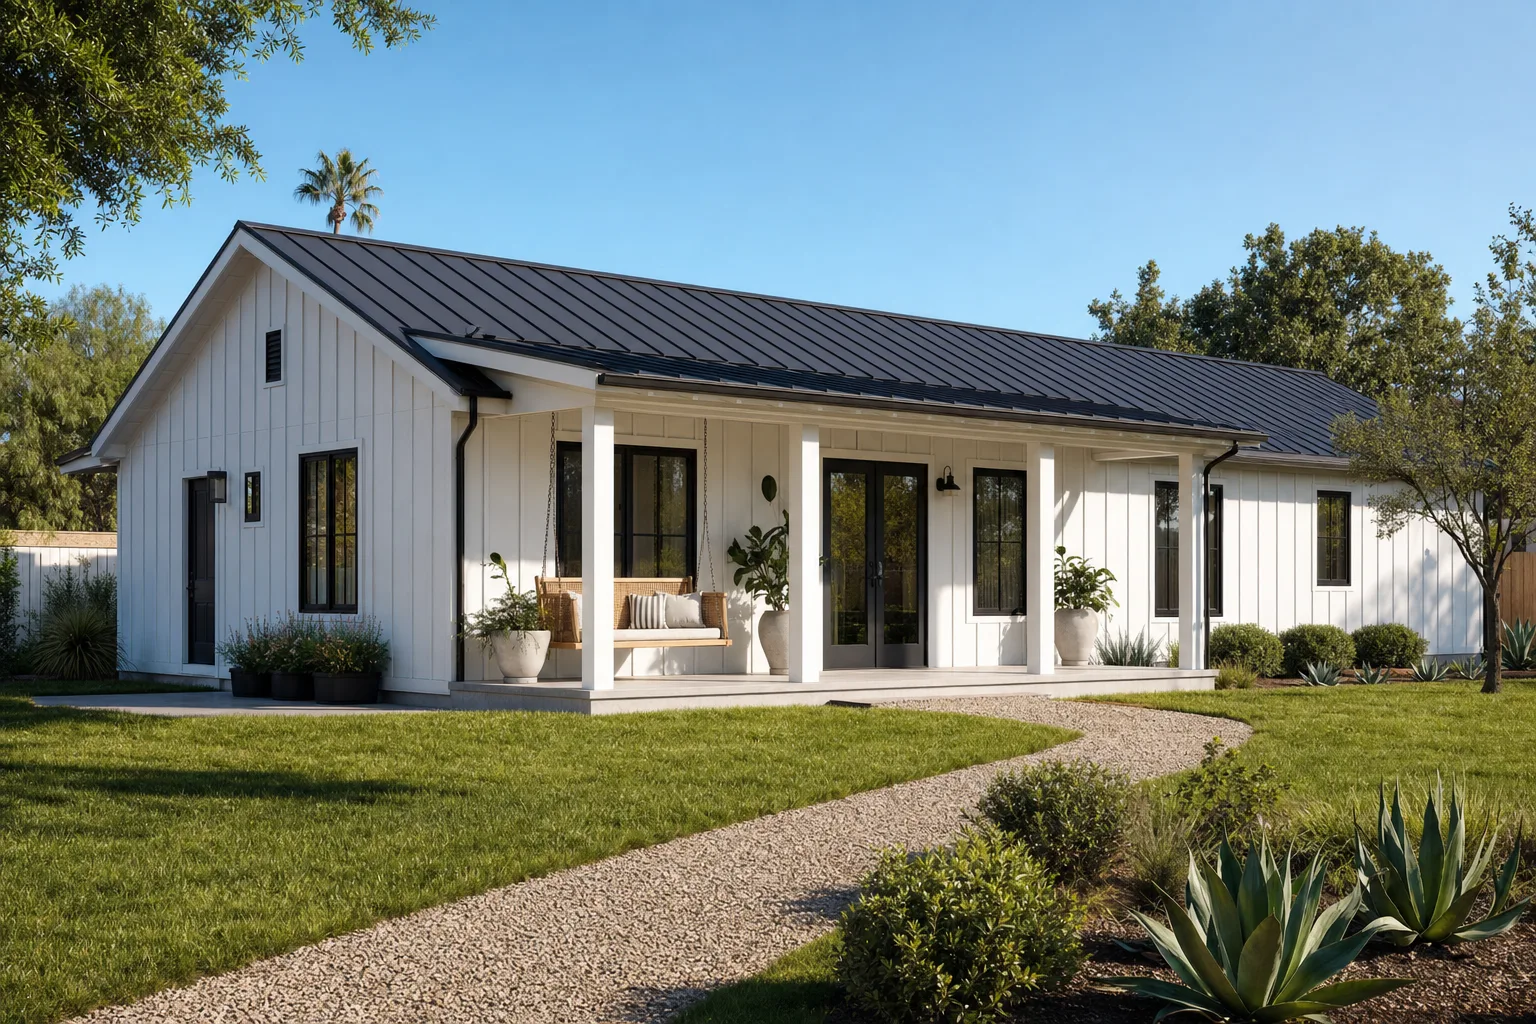
The 1200 — 1,200 sq ft, $400,000 in Los Angeles. The largest detached ADU California allows: three bedrooms, two baths, a full home. Layouts: Three bed, two bath (3 bedrooms, 2 baths); Two bed, two bath + office (2 bedrooms, 2 baths); Three bed, two bath, 25 ft wide (3 bedrooms, 2 baths); Two bed, two bath + office, 24 ft wide (2 bedrooms, 2 baths).
Included in every base price
Design, engineering and permits
- Architectural plans for the layout you choose, adapted to your lot
- Structural engineering and Title 24 energy calculations
- Permit application, plan check and corrections handled for you
- Inspections scheduled and attended through final sign-off
Structure and shell
- New concrete foundation (garage conversion: existing slab brought to code)
- Framing, roofing, insulation and weather barrier
- Exterior siding or stucco, exterior doors and windows
- Drywall, interior doors, trim and interior paint
Systems
- Electrical wiring, panel connection and recessed lighting
- Plumbing rough-in and fixtures
- Mini-split heating and cooling
- Tankless water heater
Kitchen
- Kitchen cabinets and countertops, included in every model
- Sink, faucet and appliance hookups
- Flooring and bathroom tile installation labor (materials are the two add-ons below)
Add-ons
- Flooring material — Luxury vinyl plank or laminate flooring throughout. Installation labor is already in the base price; this adds the material.
- Bathroom finish package — Tile and bathroom finish materials for each bathroom in the layout you choose. Labor is in the base price.
Priced after the free site visit
- City permit and school fees. Set by your city and school district; paid at cost, we show you the schedule up front.
- Utility connections. Sewer lateral, water line and the electrical run from your main panel depend on distances on your lot.
- Electrical panel upgrade. Needed only when the existing main panel has no capacity for the new unit.
- Solar. California requires solar on most new detached ADUs; sized to the roof you end up with.
- Demolition and site prep. Removing an old structure, trees, concrete or regrading a slope.
- Hillside or soils work. Sloped lots and some soils need a geotechnical report and a deeper foundation.
- Fire sprinklers. Required only when the main house has them.
- Appliances, landscaping and exterior concrete. Chosen with you; many clients supply their own appliances.
Site-built vs prefab
| Site-built (Oria) | Prefab / modular | |
|---|---|---|
| Foundation and structure | Poured concrete foundation and conventional framing, built on your lot and inspected stage by stage. | Factory modules set on a foundation you still have to build, then craned into place. |
| Fit to your property | Adapted to setbacks, slopes, trees and odd-shaped lots. The plan flexes to the site. | Fixed module sizes that need a clear crane path and a flat pad. |
| Delivery and crane | None. Materials arrive on a truck like any construction project. | Transport, crane rental and street permits, often priced separately from the unit. |
| Changing the plan | Move a wall, add a window, change the kitchen: revised on the drawings before permits. | Choices limited to the factory's catalog. |
| What the price covers | Plans, permit handling, construction and the kitchen in one number; site items listed openly. | Unit price often excludes foundation, utilities, delivery, crane and site work. |
| Construction quality | The same materials and methods as a new house, matched to the finish of your home. | Built to be shipped; exterior and finishes chosen for transport, not for your street. |
| Where prefab can win | Construction runs 18 to 24 weeks once the permit is issued. | Factory build can be quicker when inventory exists and the site is simple. |
How it works
- Free site visit — We check setbacks, utilities, access and the garage or yard, and confirm your price on the spot.
- Plans and engineering — Your layout is adapted to the lot, engineered and prepared for submittal.
- Permits — We submit, answer plan-check corrections and pull the permit. Time depends on your city.
- Construction — 18 to 24 weeks from the start of construction to final inspection.
- Final inspection and keys — City sign-off, a walkthrough with you, and the certificate of occupancy.
Renderings and floor plans are design concepts; plans are drawn for each lot after a site visit. Prices are published by Oria Builders and cover plans, permit handling, construction and the kitchen; site-specific items are priced after a free site visit.
Frequently Asked Questions
Are these prefab ADUs?
No. These are not prefab or modular boxes. Every model is custom construction: a permanent foundation poured on your lot, walls framed on site, and your city inspecting each stage, the same way the main house was built.
What does the price include?
Architectural plans, engineering, permit handling, construction and the kitchen cabinets and countertops. Flooring material ($5 per sq ft) and bathroom finish materials ($2,000 per bathroom) are optional add-ons; the installation labor is already included. City fees, utility connections, solar, panel upgrades and site work depend on the property and are priced after a free site visit.
How long does construction take?
18 to 24 weeks from the start of construction to final inspection. Design and permitting time depends on your city; we give you the estimate for your address at the site visit.
Can I change a model?
Yes. Each model comes with two floor plans to choose from, and because every unit is site-built, walls, windows and finishes can be revised on the drawings before permits are pulled.
Can I bring my own kitchen?
Kitchen cabinets and countertops are included in every model and are not deducted online. If you would rather supply your own kitchen, bring it up at your consultation and we will go through it together.
Do prices differ by region?
Published prices are for Los Angeles and the surrounding areas. Bay Area pricing runs about 30% above Los Angeles for labor, fees and materials.
How are payments structured?
A California home-improvement contract caps the down payment at $1,000 or 10% of the price, whichever is less. The rest is billed at construction milestones, each after the work is done. Every model page shows a draft schedule for its price.
Los Angeles ADU guide | ADU construction | $0 Down ADU program