Design concepts › Detached Backyard ADU
Detached Backyard ADU
Design concept — ADU, Backyard, Westside Los Angeles.
A design concept for a compact detached accessory dwelling unit with its own kitchen, bath and entry, placed to keep the backyard usable. ADUs follow California's state ADU rules plus local requirements, so siting, utilities and fire access are worked out before the design is finalized.
Design concept with illustrative renderings, representative of the kinds of homes we build. It is not a completed project and does not describe any client, budget or schedule.
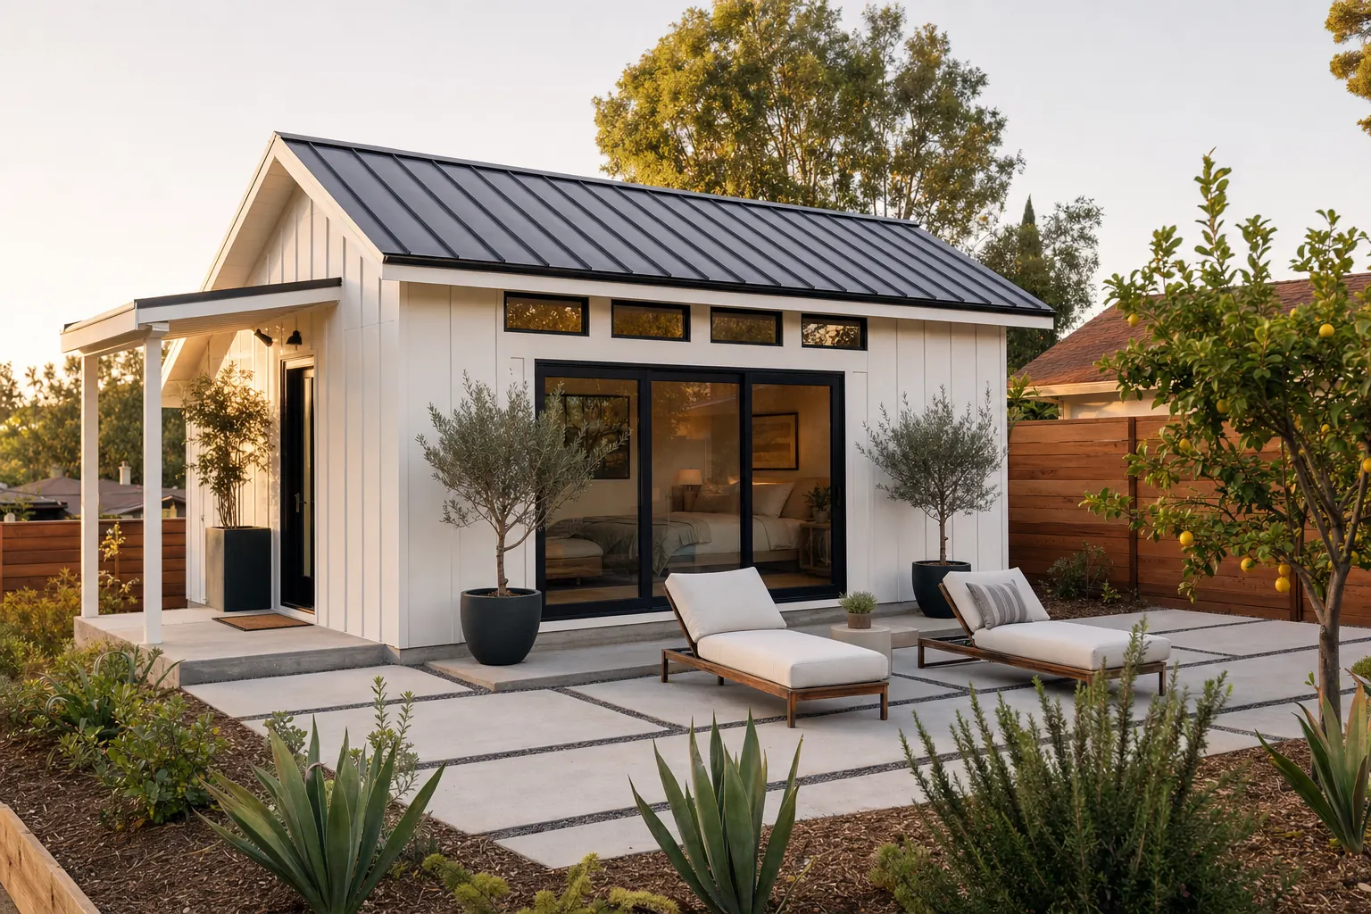
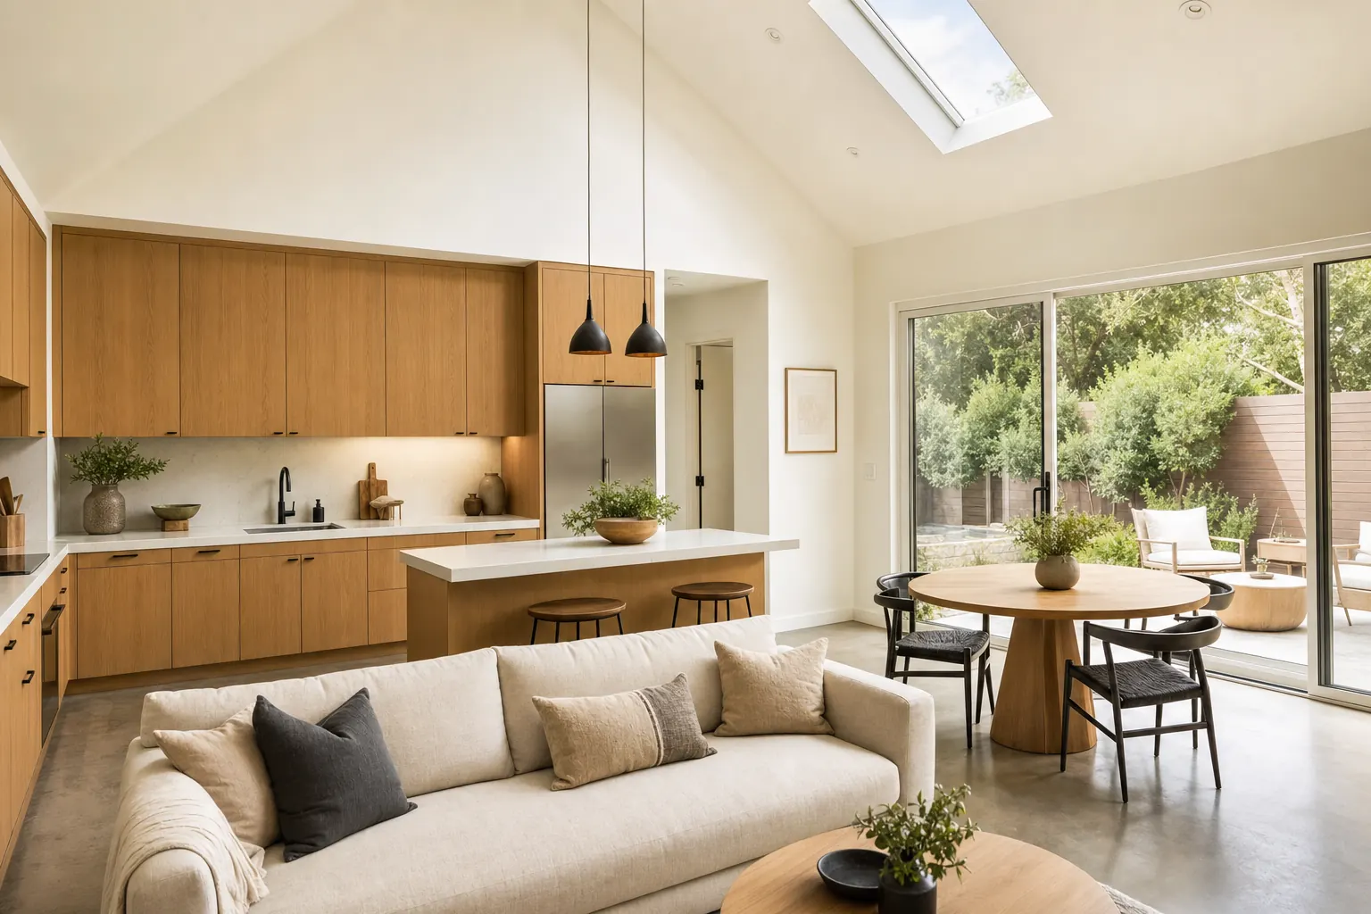
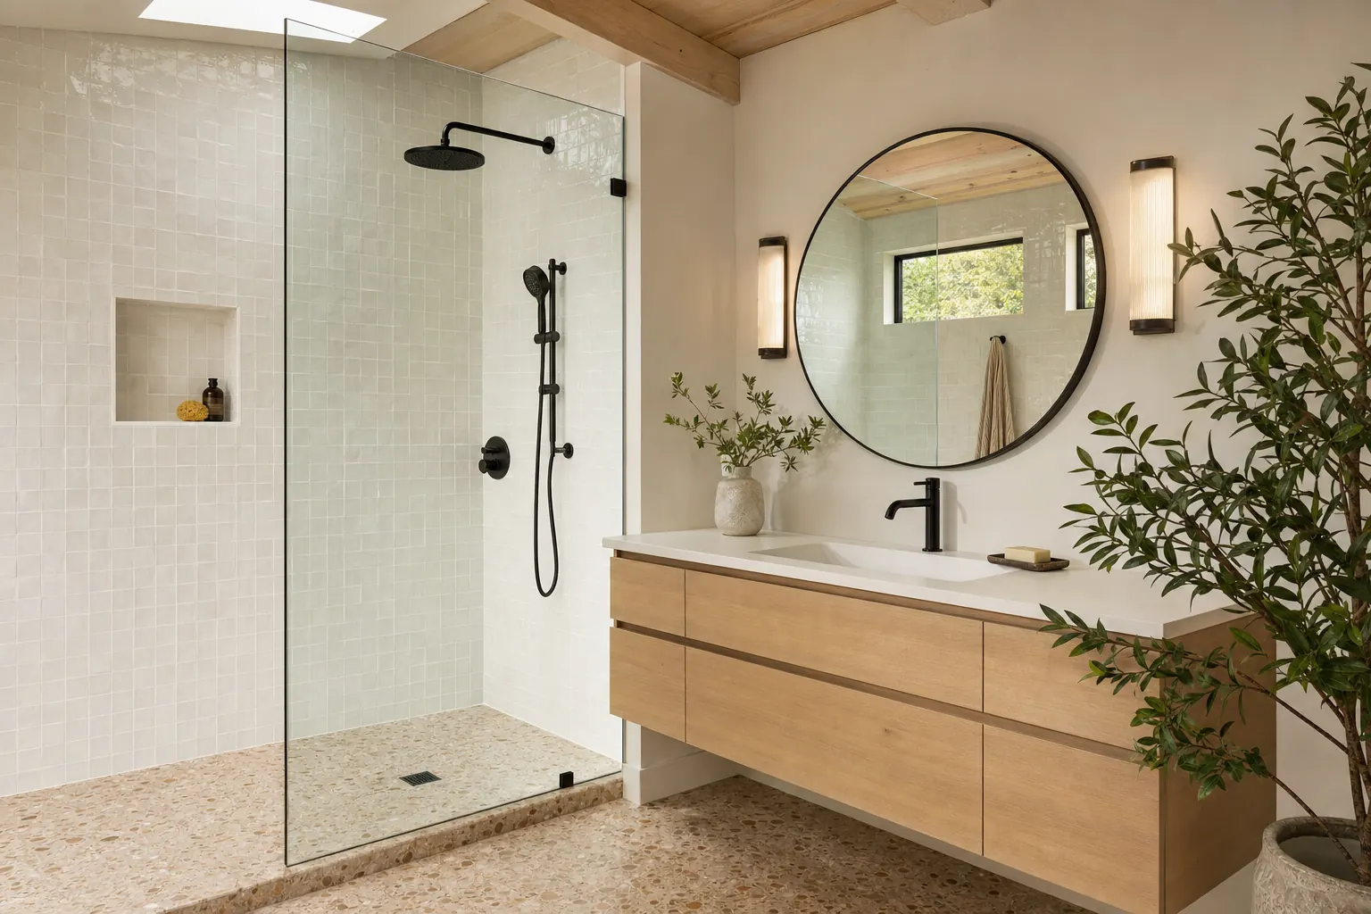
Scope
- Site review: setbacks, utility routes, access and existing structures
- Design and permit set for a detached unit
- Slab or raised foundation
- Framing, roofing, windows and exterior cladding
- Water, sewer, gas and electrical connections as the utilities and city require
- Kitchen, bathroom, laundry and interior finishes
- Path, patio and landscape around the unit
Phases
- Site review — Setbacks, utilities, access and what the lot allows.
- Design — Floor plan, elevations and finishes.
- Permits — ADU permit application and plan check, utility reviews.
- Foundation — Trenching for utilities, forms, rebar and pour.
- Framing & shell — Walls, roof, windows and exterior.
- Systems — Plumbing, electrical and mechanical rough-in and inspections.
- Finishes — Kitchen, bath, flooring, paint and fixtures.
- Closeout — Final inspection and sign-off.
Trades coordinated
Structural engineering, Excavation, Concrete, Framing, Roofing, Windows & doors, Plumbing, Electrical, HVAC, Insulation & drywall, Cabinetry, Tile, Painting, Landscape
What a project like this involves
Permits
An ADU permit under state and local ADU rules, with reviews that can include sewer and utility capacity and fire access.
Engineering
Structural calculations and Title 24 energy compliance, which can include solar requirements for new detached units.
Inspections
Foundation, framing, rough plumbing, electrical and mechanical, insulation and final.