Design concepts › Chef's Kitchen
Chef's Kitchen
Design concept — Kitchen remodel, Single-family home, Los Angeles.
A design concept for a full kitchen remodel built around a large stone island, a professional-style range and a bank of windows. Kitchens like this usually move plumbing, gas and electrical, so the layout is decided early with the systems in mind.
Design concept with illustrative renderings, representative of the kinds of homes we build. It is not a completed project and does not describe any client, budget or schedule.
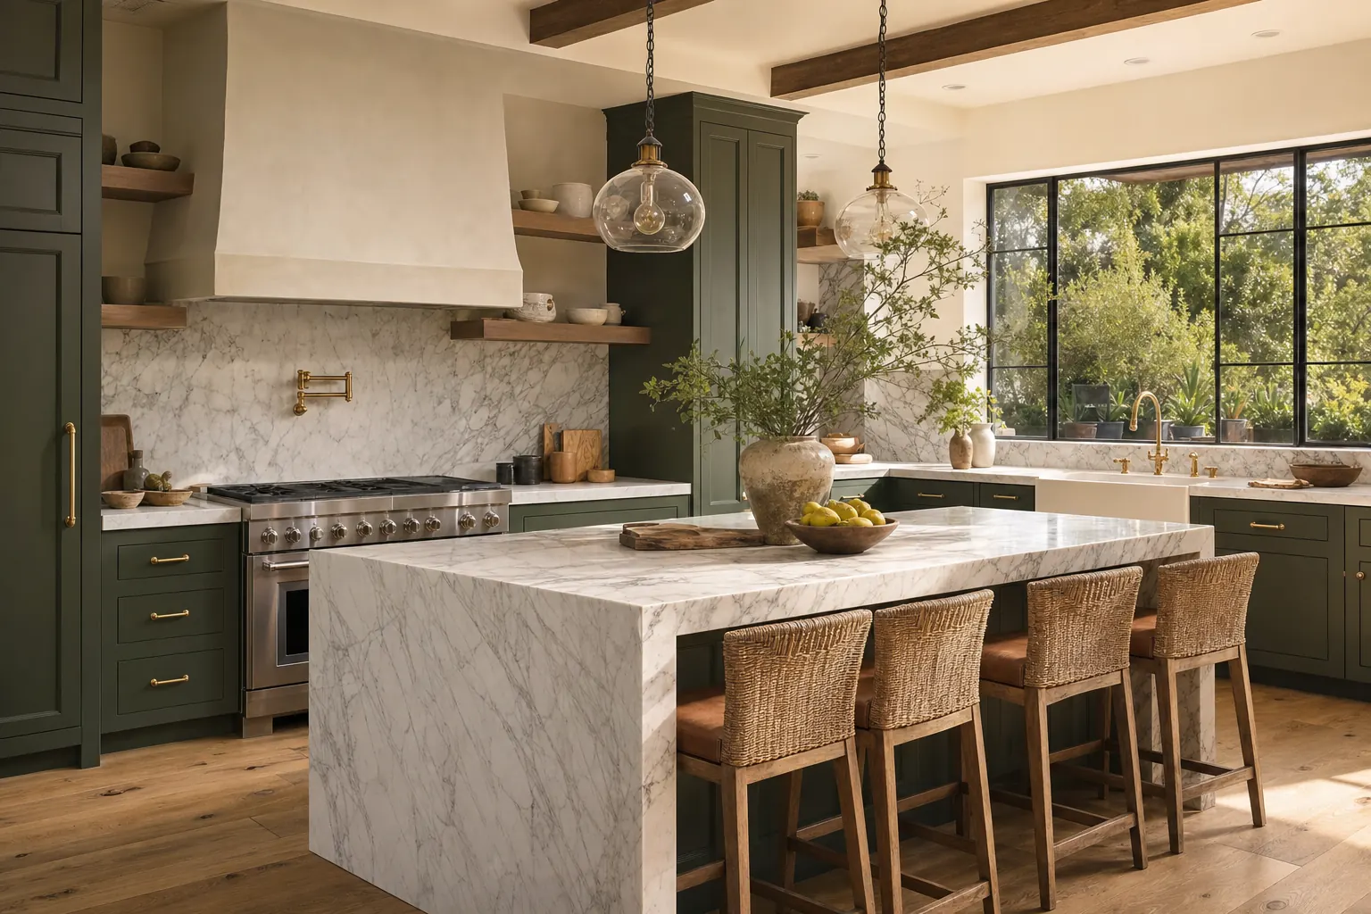
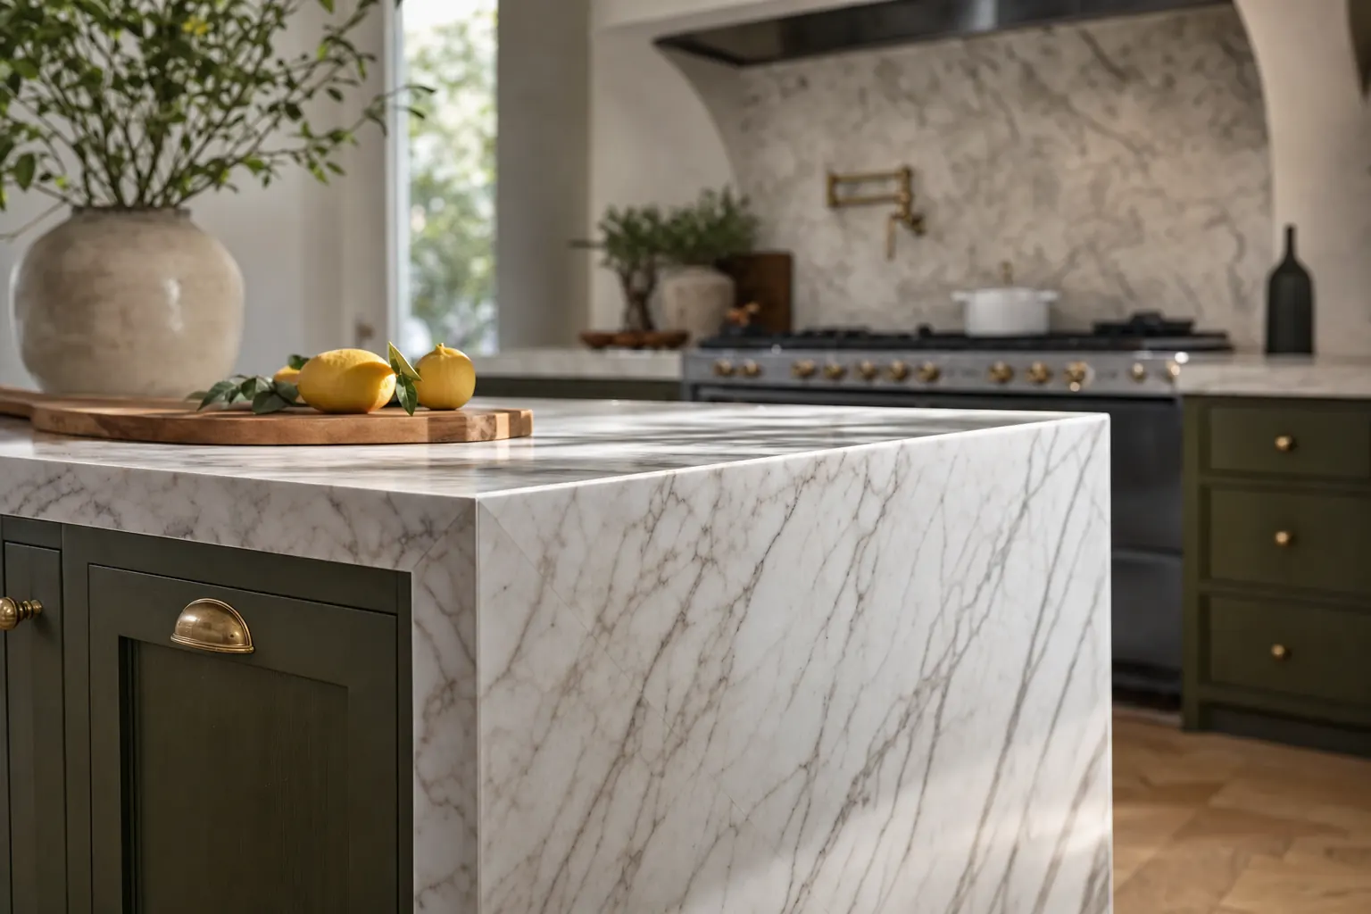
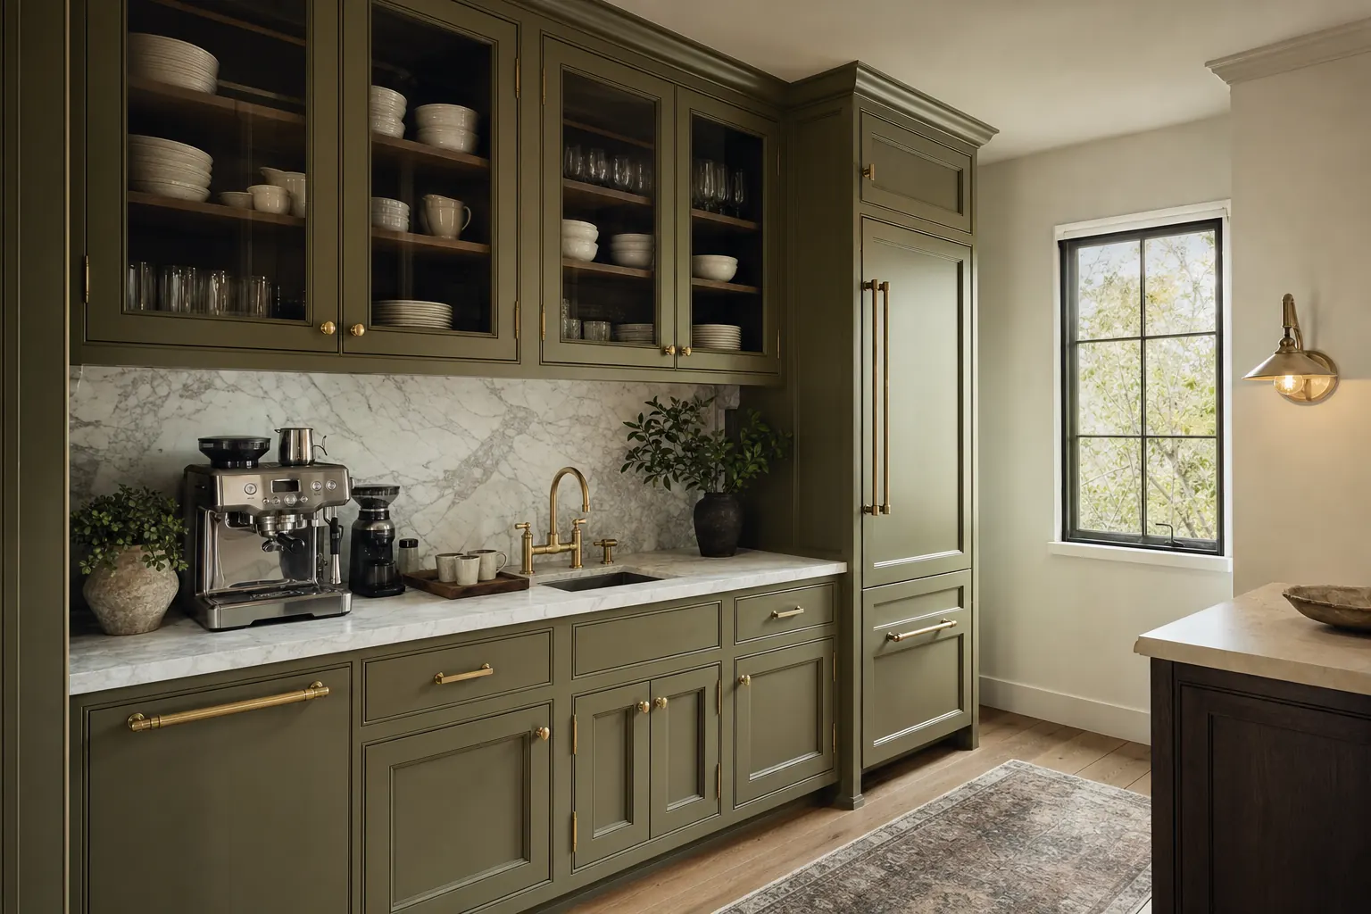
Scope
- Layout and cabinetry design
- Demolition and protection of the rest of the house
- Wall removal where planned, with a beam and engineering if the wall is load-bearing
- Plumbing and gas relocation for the sink, island and range
- New circuits, lighting plan and under-cabinet lighting
- Range hood ducted to the exterior
- Custom cabinetry, stone counters, tile and flooring
Phases
- Design — Layout, cabinetry, appliances and finishes selected together.
- Permits — Permits for the plumbing, electrical, mechanical and any structural work.
- Demolition — Old kitchen removed; the rest of the house protected.
- Rough-in — Framing changes, plumbing, gas, electrical and ducting, then inspection.
- Close-in — Insulation where exposed, drywall and flooring.
- Finishes — Cabinets, counters, backsplash, fixtures and appliances.
- Closeout — Final inspection, punch list and walkthrough.
Trades coordinated
Design, Demolition, Framing, Plumbing, Gas, Electrical, HVAC ducting, Drywall, Cabinetry, Stone fabrication, Tile, Flooring, Painting
What a project like this involves
Permits
A permit covering plumbing, electrical and mechanical changes, plus structural review if walls are removed.
Engineering
A beam and post design when a load-bearing wall comes out; lighting has to meet Title 24.
Inspections
Rough plumbing, electrical and mechanical, framing where walls change, and final.