ADU models › The 1000
The 1000 — 1,000 sq ft, $330,000
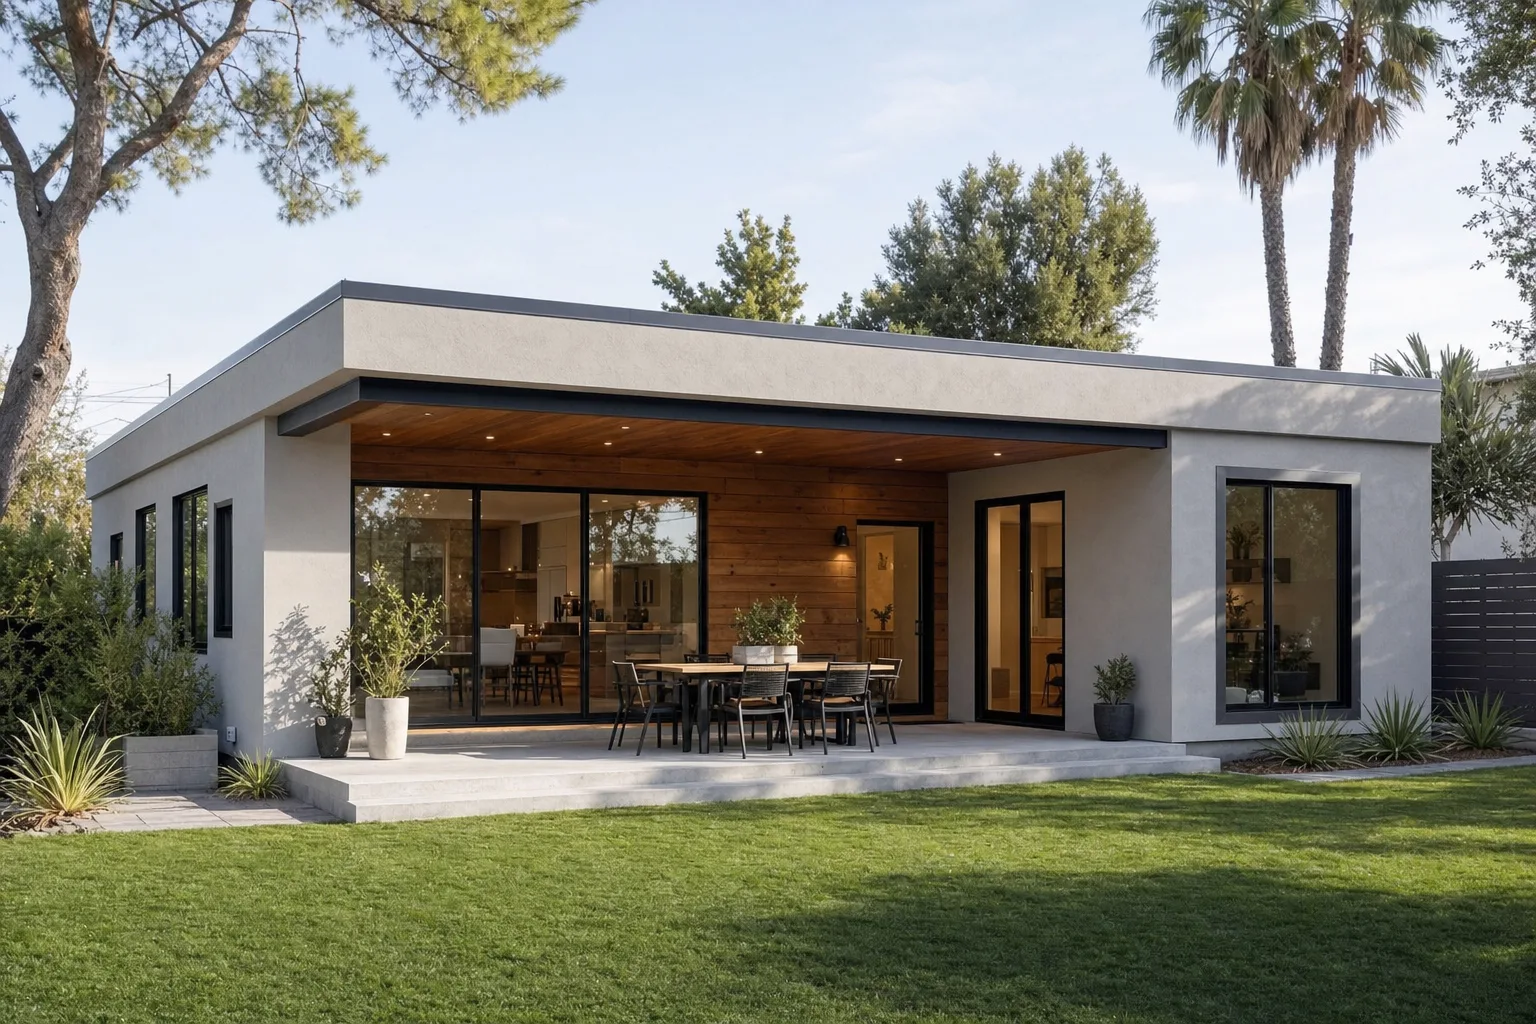
A 1,000 sq ft home with a great room and a true primary suite.
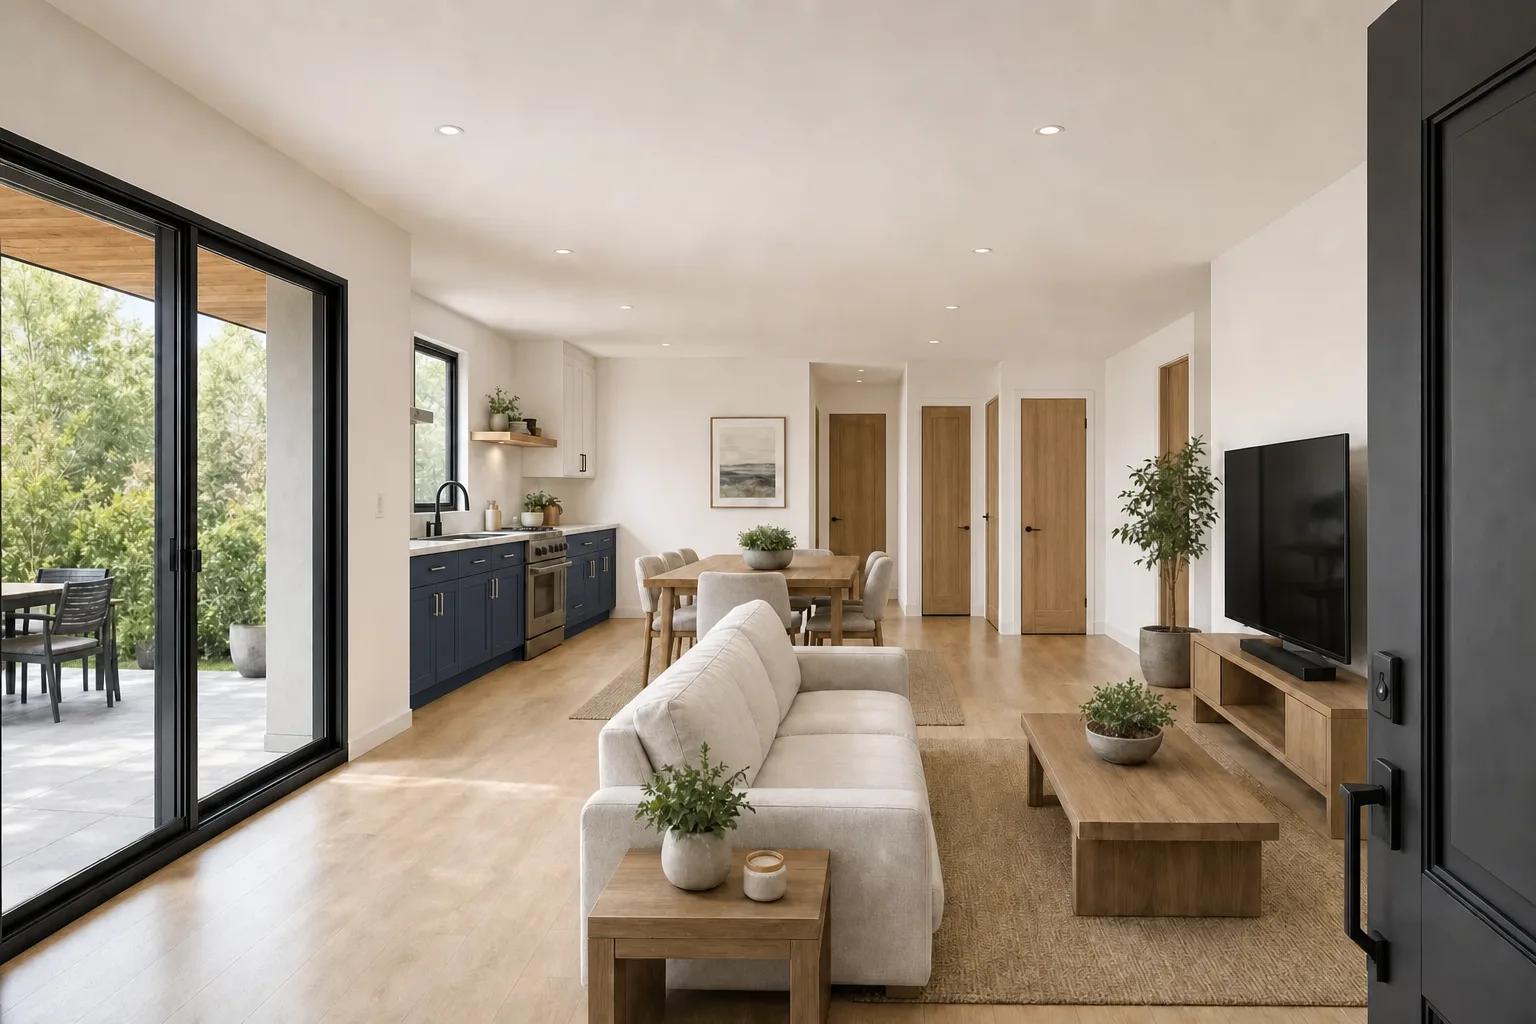
The front door opens into the living room, with the kitchen and dining area behind it in one open space. A hall off the living room serves the bedrooms, a second full bath and a laundry room, and leads to a primary suite with a walk-in closet and its own bath, on a 40 by 25 footprint. Choose two bedrooms or three. Site-built on a permanent foundation, framed on your lot, inspected by your city at every stage.
Best for: Parents moving in for good; Premium rental income; A second home on the same lot.


Floor plans and pricing
- Two bed, two bath — 2 bedrooms, 2 baths. The front door opens into an 18 by 13 living room with sliding doors to the patio; behind it an 8 by 12 kitchen along the outside wall and an open dining area. A hall off the living room serves a 12 by 9 second bedroom, a hall bath and the laundry room, and leads to a 12 by 12 primary suite with a 10-foot bath and a walk-in closet. Base price $330,000 in Los Angeles ($429,000 Bay Area); move-in ready with flooring and bathroom finishes $339,000. Rooms: Living 18×13 ft, Kitchen 8×12 ft, Dining 10×12 ft, Bedroom 2 12×9 ft, Bath 2 6×9 ft, Laundry 4×9 ft, Hall 22×4 ft, Primary bedroom 12×12 ft, Primary bath 10×7 ft, Walk-in closet 10×5 ft.
- Three bed, two bath — 3 bedrooms, 2 baths. The front door opens into a 15 by 12 living room with sliding doors to the patio; behind it a 7 by 13 kitchen on the outside wall and an open dining area. A hall off the living room serves two bedrooms, a hall bath and a laundry room, and leads to an 11 by 13 primary suite with its own bath and walk-in closet. Base price $330,000 in Los Angeles ($429,000 Bay Area); move-in ready with flooring and bathroom finishes $339,000. Rooms: Living 15×12 ft, Kitchen 7×13 ft, Dining 8×13 ft, Bedroom 2 12×8 ft, Bath 2 6×8 ft, Laundry 7×8 ft, Hall 25×4 ft, Primary bedroom 11×13 ft, Walk-in closet 6×7 ft, Primary bath 6×6 ft, Bedroom 3 8×13 ft.
- Two bed, two bath, 25 ft wide — 2 bedrooms, 2 baths. The front door opens into a 13 by 13 living room with sliding doors to the patio and a 12 by 13 bedroom beside it; the kitchen, dining area and the second bath run across the middle. A hall across the unit serves the laundry and a closet and a 14 by 15 primary suite at the back with its own bath and walk-in closet on the outside wall. Drawn for a narrow backyard or side yard: the unit is only 25 feet wide, so it fits where a wider plan would not, and the rooms run front to back. Base price $330,000 in Los Angeles ($429,000 Bay Area); move-in ready with flooring and bathroom finishes $339,000. Rooms: Living 13×13 ft, Bedroom 2 12×13 ft, Kitchen 8×8 ft, Dining 9×8 ft, Bath 2 8×8 ft, Hall 25×4 ft, Primary bedroom 14×15 ft, Primary bath 6×8 ft, Walk-in closet 6×7 ft, Laundry 5×5 ft, Closet 5×10 ft.
- Three bed, two bath, 20 ft wide — 3 bedrooms, 2 baths. The front door opens into a 13 by 12 living room with sliding doors to the patio; the full bath, a pantry and a coat closet sit beside it, and the kitchen and a 12 by 10 dining area are behind. A hall off the dining area runs down the middle: two 8 by 10 bedrooms and an 8 by 8 laundry room on one side, an 8 by 14 primary bedroom with its own bath and a hall closet on the other. Drawn for a narrow backyard or side yard: the unit is only 20 feet wide, so it fits where a wider plan would not, and the rooms run front to back. Base price $330,000 in Los Angeles ($429,000 Bay Area); move-in ready with flooring and bathroom finishes $339,000. Rooms: Living 13×12 ft, Bath 7×6 ft, Pantry 7×3 ft, Closet 7×3 ft, Kitchen 8×10 ft, Dining 12×10 ft, Hall 4×28 ft, Bedroom 2 8×10 ft, Bedroom 3 8×10 ft, Laundry 8×8 ft, Primary bedroom 8×14 ft, Primary bath 8×7 ft, Hall closet 8×7 ft.
Prices as of October 2026. Kitchen cabinets and countertops are included in every model; finishes to choose from: White & oak, Sage green, Walnut, Navy & white. Bay Area pricing runs about 30% above Los Angeles for labor, fees and materials.
Add-ons
- Flooring material — Luxury vinyl plank or laminate flooring throughout. Installation labor is already in the base price; this adds the material.
- Bathroom finish package — Tile and bathroom finish materials for each bathroom in the layout you choose. Labor is in the base price.
Included in the base price
Design, engineering and permits
- Architectural plans for the layout you choose, adapted to your lot
- Structural engineering and Title 24 energy calculations
- Permit application, plan check and corrections handled for you
- Inspections scheduled and attended through final sign-off
Structure and shell
- New concrete foundation (garage conversion: existing slab brought to code)
- Framing, roofing, insulation and weather barrier
- Exterior siding or stucco, exterior doors and windows
- Drywall, interior doors, trim and interior paint
Systems
- Electrical wiring, panel connection and recessed lighting
- Plumbing rough-in and fixtures
- Mini-split heating and cooling
- Tankless water heater
Kitchen
- Kitchen cabinets and countertops, included in every model
- Sink, faucet and appliance hookups
- Flooring and bathroom tile installation labor (materials are the two add-ons below)
Priced after the free site visit
- City permit and school fees. Set by your city and school district; paid at cost, we show you the schedule up front.
- Utility connections. Sewer lateral, water line and the electrical run from your main panel depend on distances on your lot.
- Electrical panel upgrade. Needed only when the existing main panel has no capacity for the new unit.
- Solar. California requires solar on most new detached ADUs; sized to the roof you end up with.
- Demolition and site prep. Removing an old structure, trees, concrete or regrading a slope.
- Hillside or soils work. Sloped lots and some soils need a geotechnical report and a deeper foundation.
- Fire sprinklers. Required only when the main house has them.
- Appliances, landscaping and exterior concrete. Chosen with you; many clients supply their own appliances.
Not prefab
These are not prefab or modular boxes. Every model is custom construction: a permanent foundation poured on your lot, walls framed on site, and your city inspecting each stage, the same way the main house was built.
How it works
- Free site visit — We check setbacks, utilities, access and the garage or yard, and confirm your price on the spot.
- Plans and engineering — Your layout is adapted to the lot, engineered and prepared for submittal.
- Permits — We submit, answer plan-check corrections and pull the permit. Time depends on your city.
- Construction — 18 to 24 weeks from the start of construction to final inspection.
- Final inspection and keys — City sign-off, a walkthrough with you, and the certificate of occupancy.
Renderings and floor plans are design concepts; plans are drawn for each lot after a site visit. Prices are published by Oria Builders and cover plans, permit handling, construction and the kitchen; site-specific items are priced after a free site visit.
Other models
- Garage Conversion — 400 sq ft, from $74,000
- The Studio — 400 sq ft, $160,000
- The 600 — 600 sq ft, $180,000
- The 800 — 800 sq ft, $250,000
- The 1200 — 1,200 sq ft, $400,000