Oria Builders

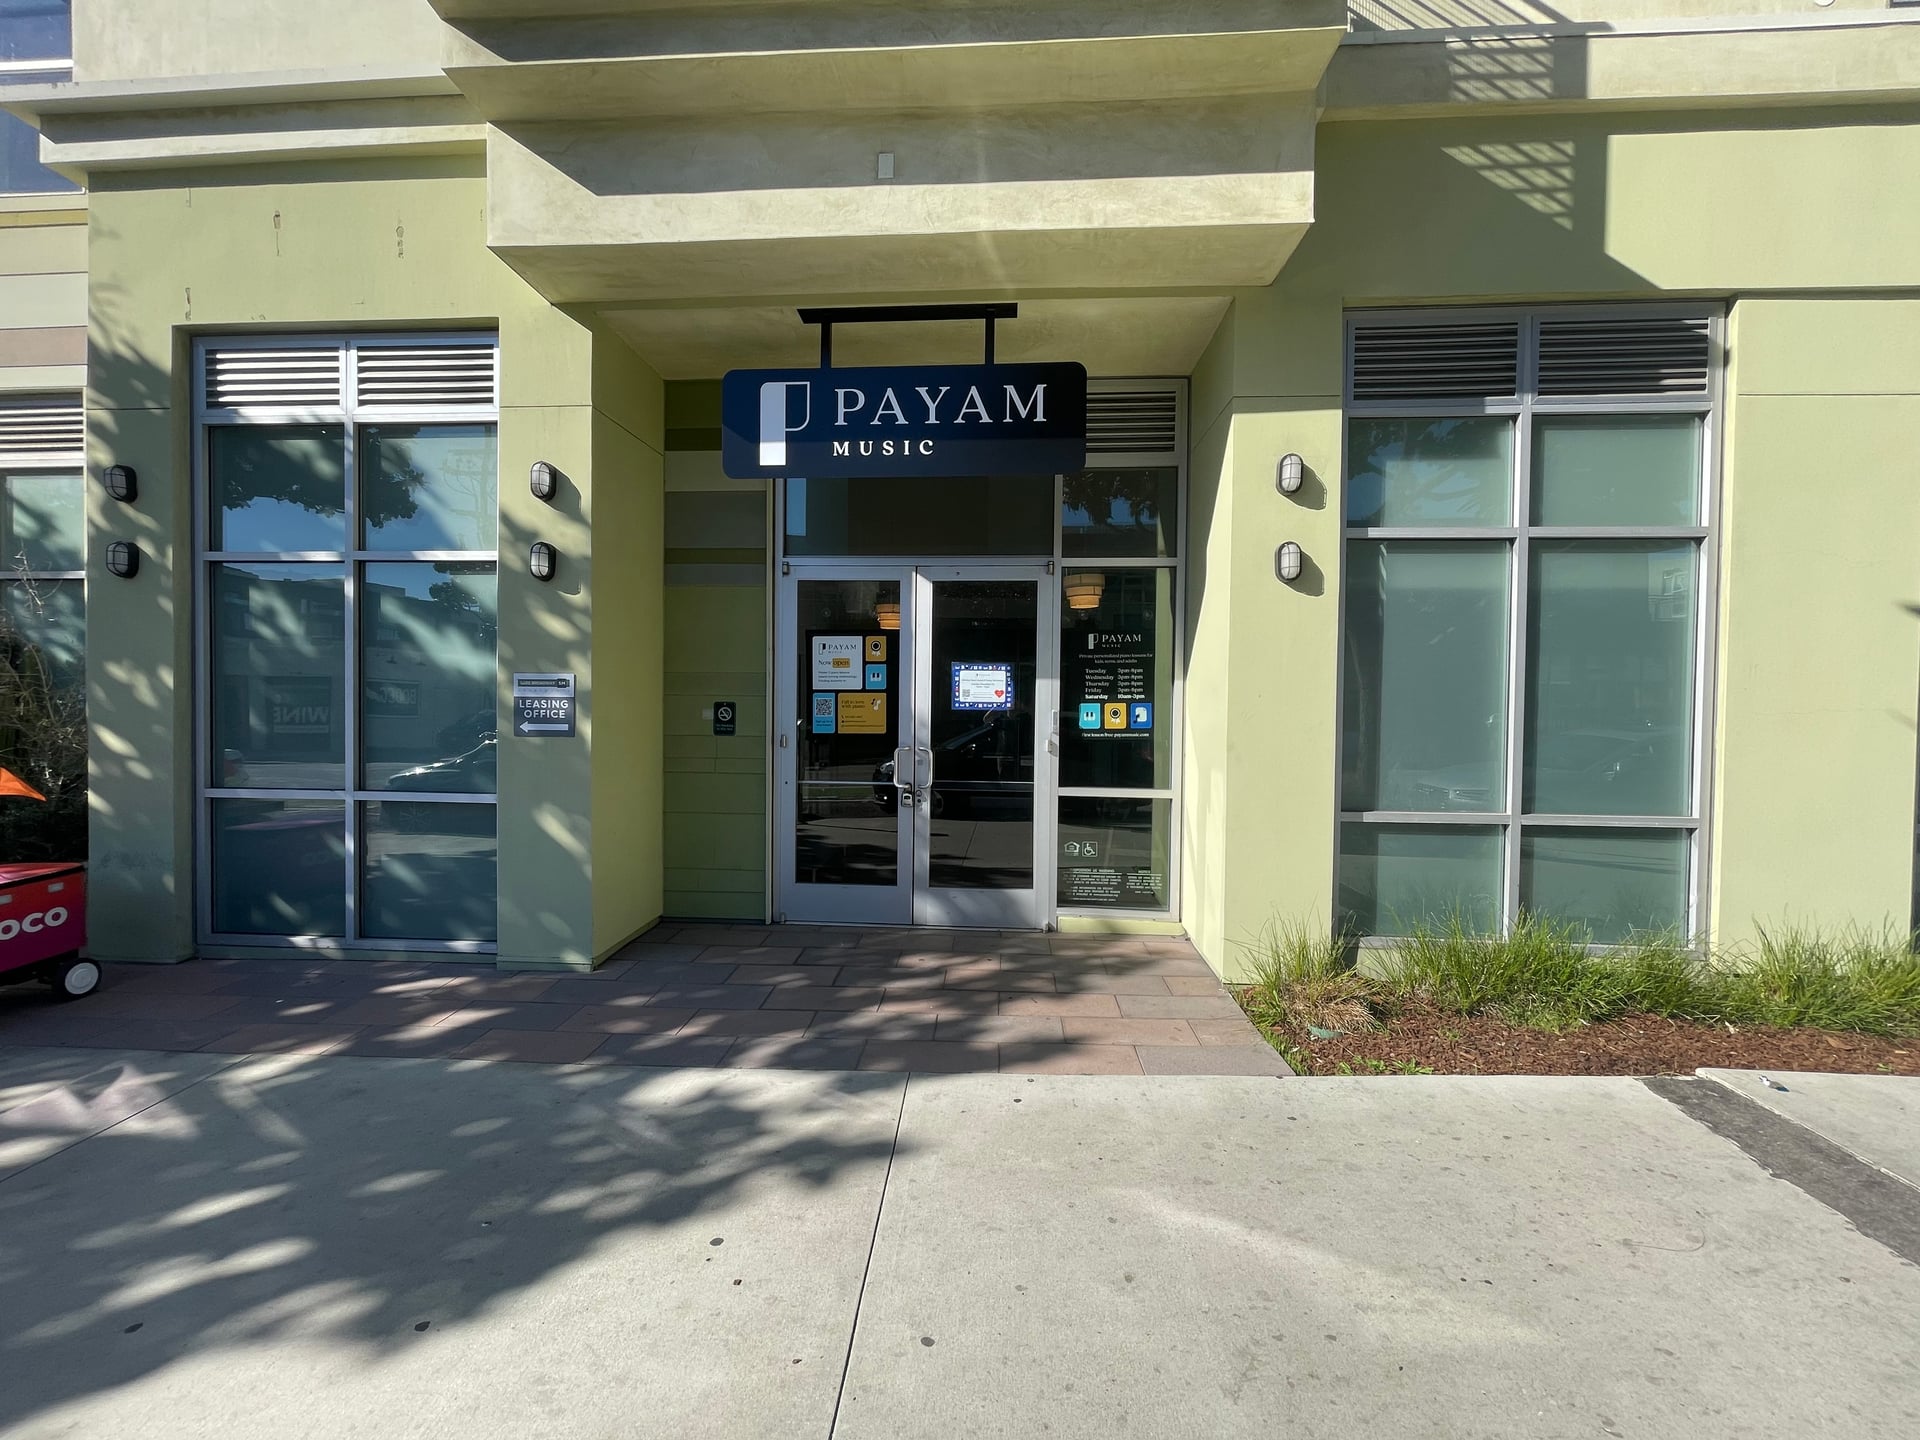
Projects › Commercial Space Redesign in Santa Monica – Innovative Music School Transformation

Commercial Space Redesign in Santa Monica – Innovative Music School Transformation

LocationSanta Monica
Project TypeOther
StatusCompleted
ScopeComplete redesign and relayout of an existing commercial space for Payam Music.
Home StyleContemporary
Budget Range$50,000 – $150,000

Photos

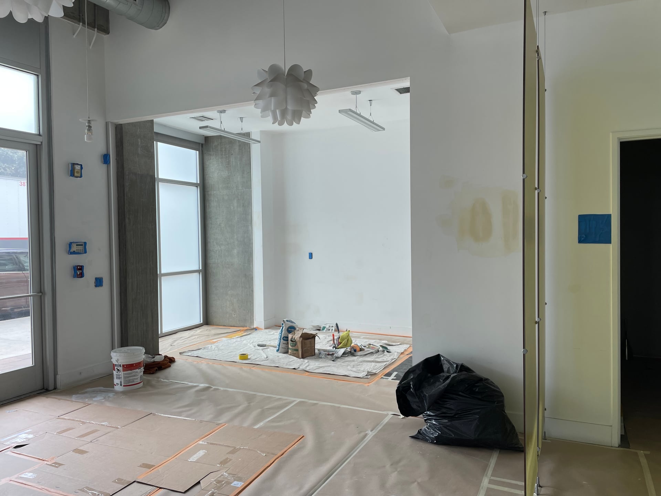
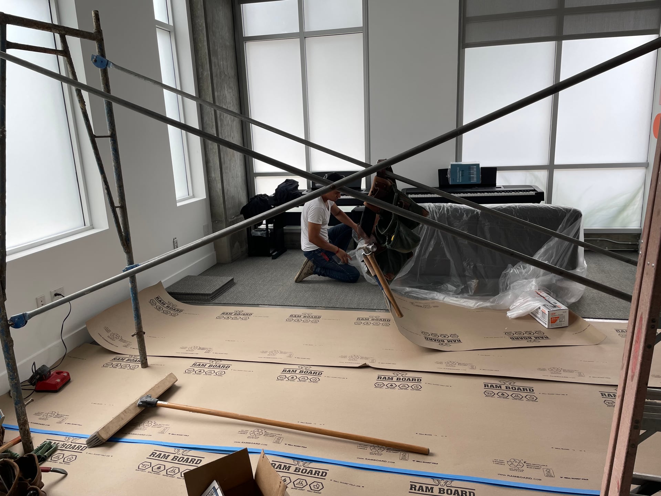
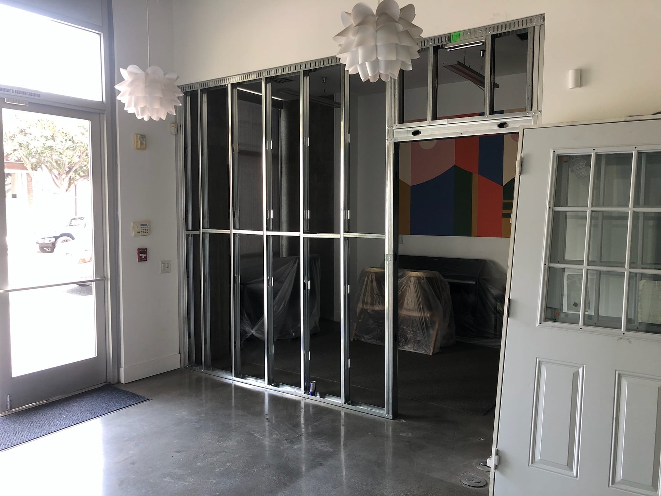
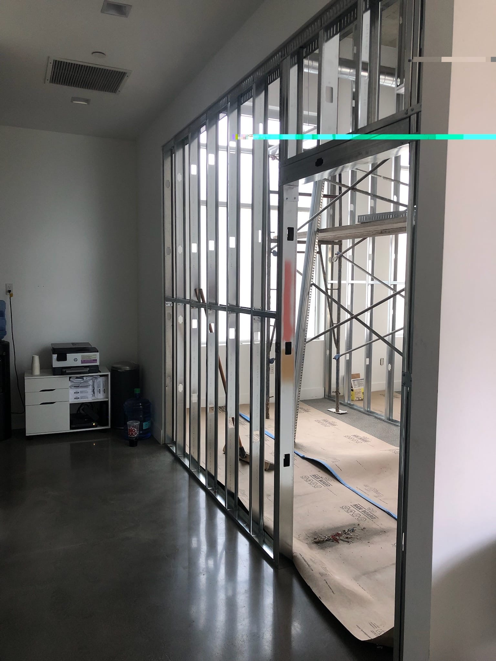
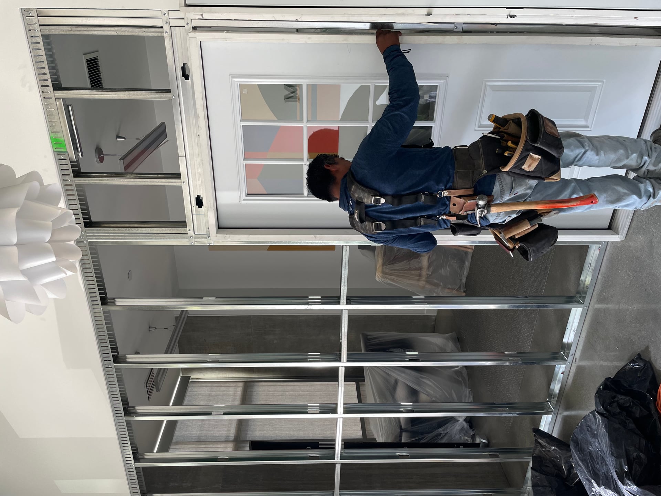
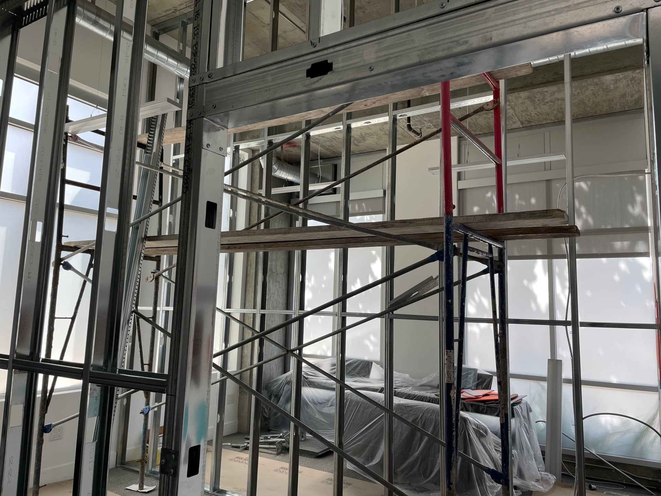
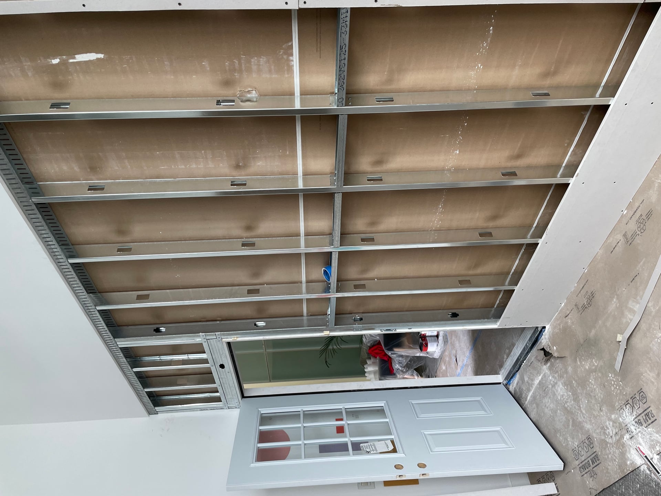
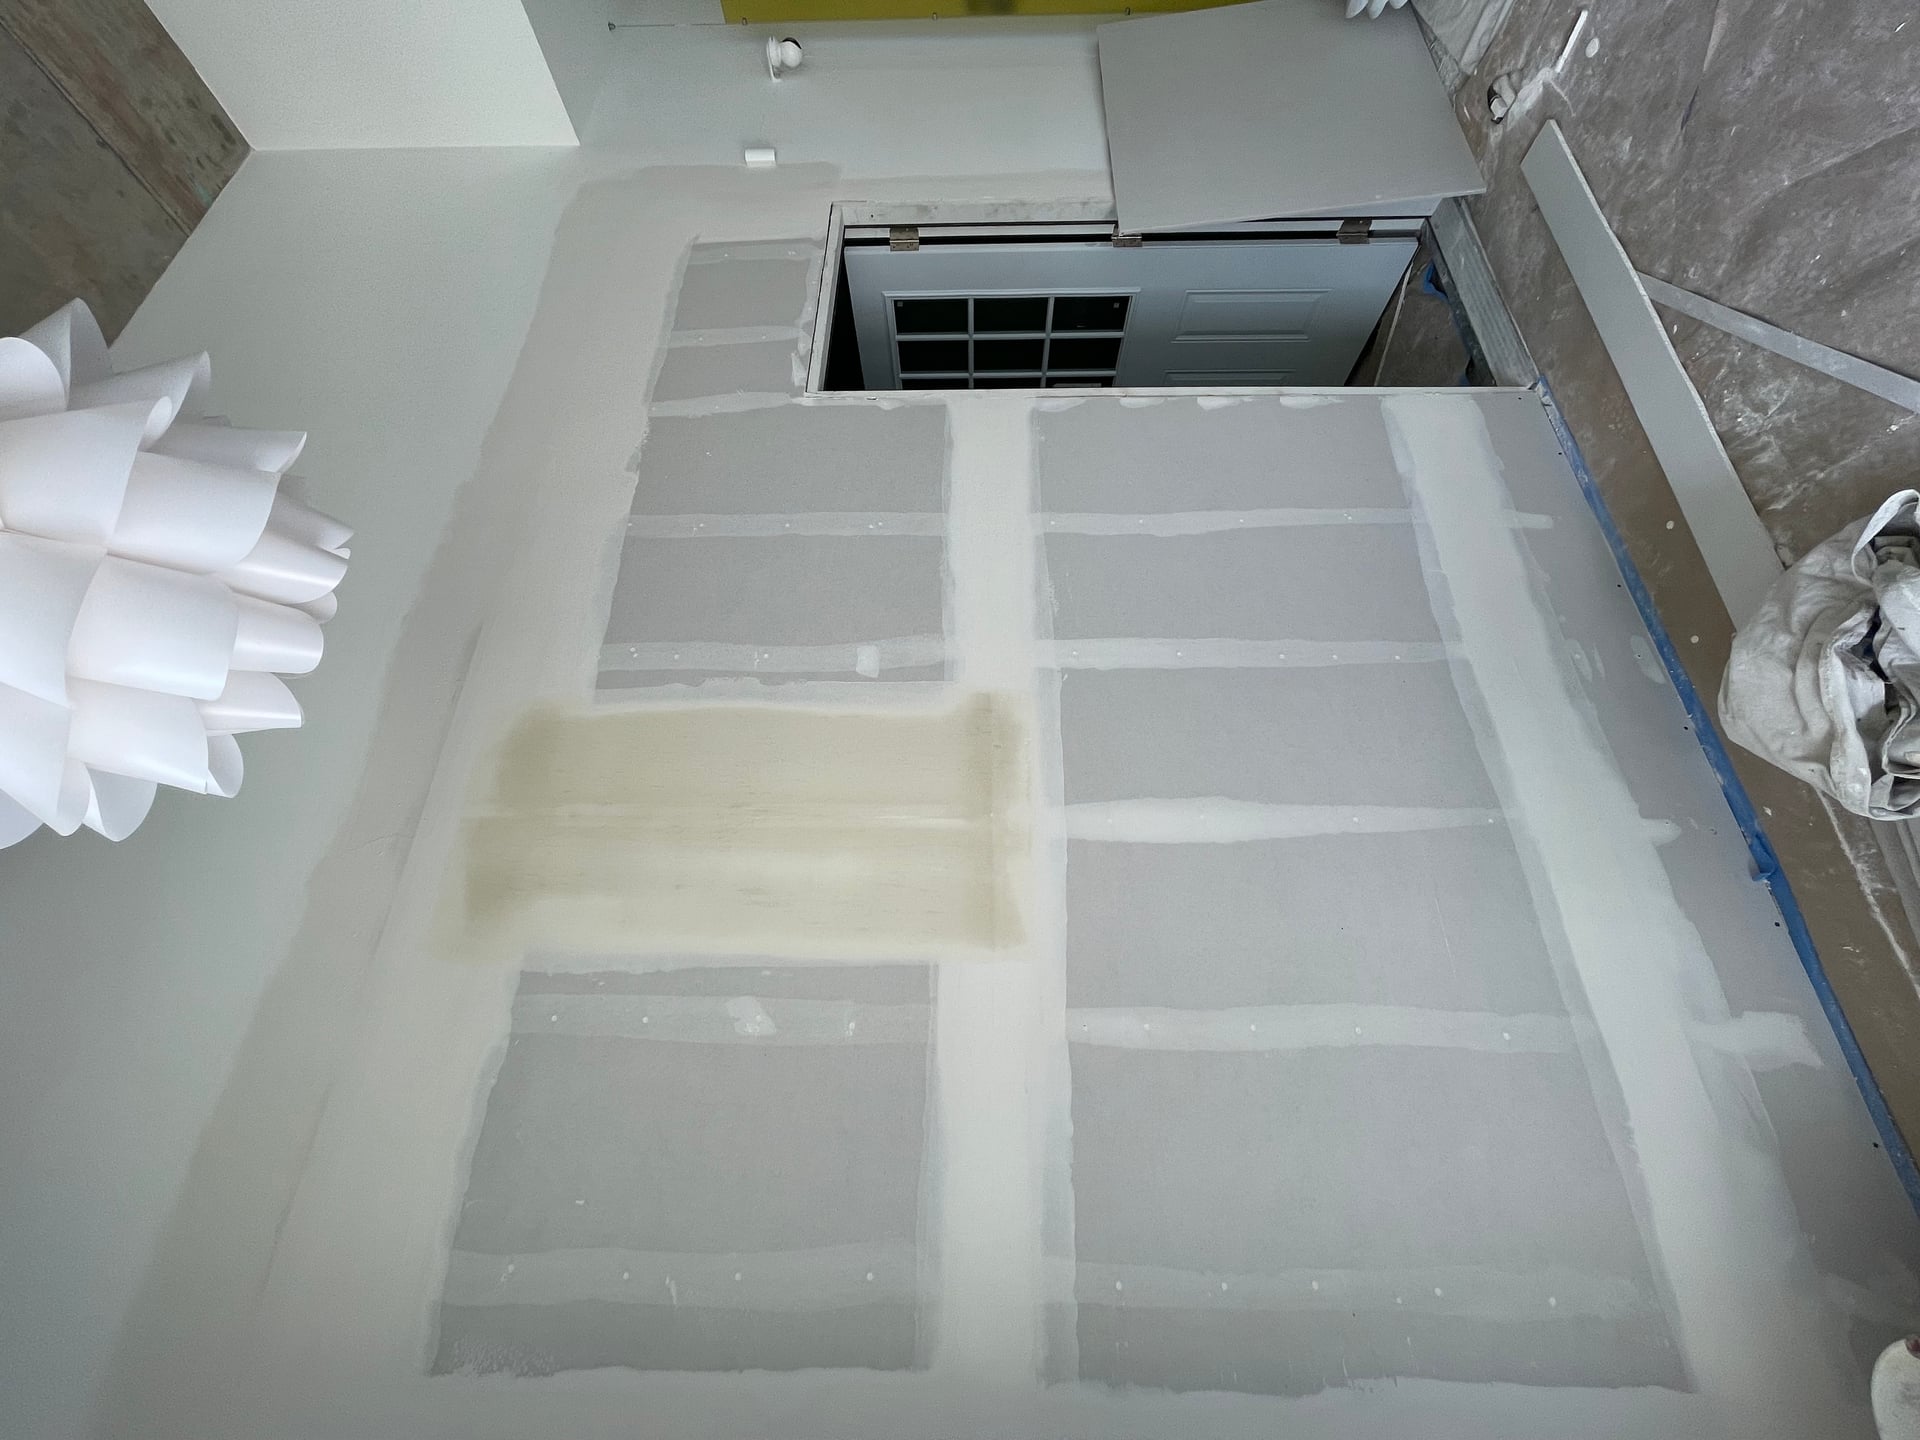
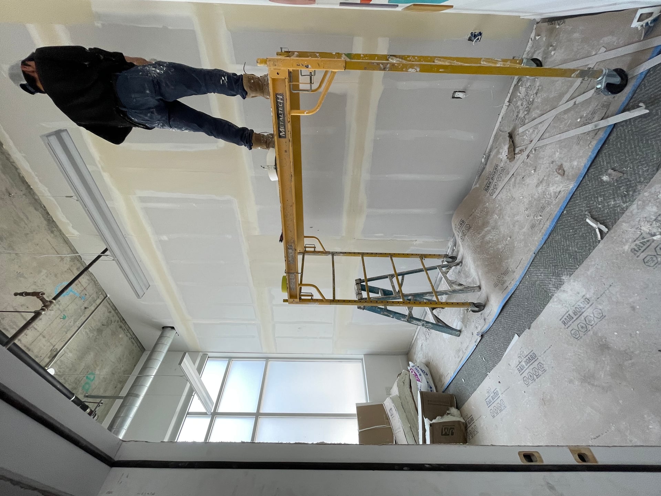
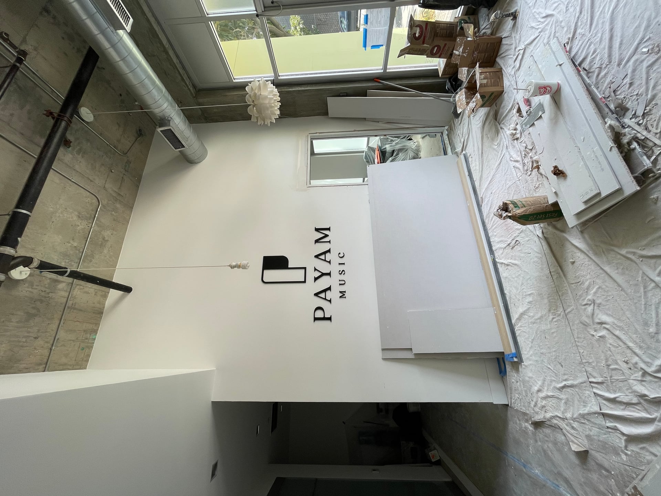
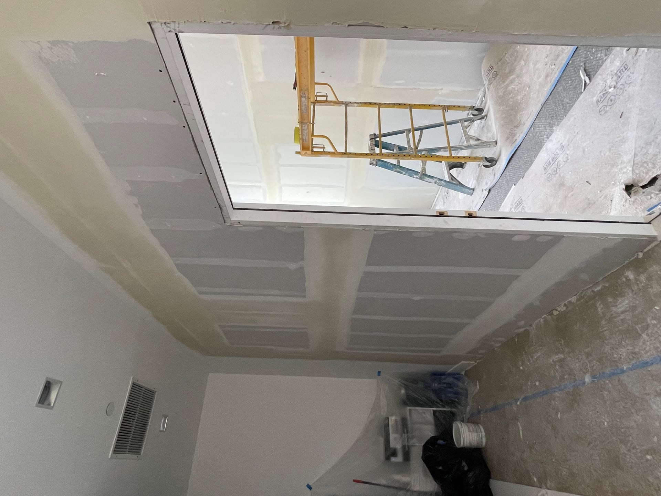
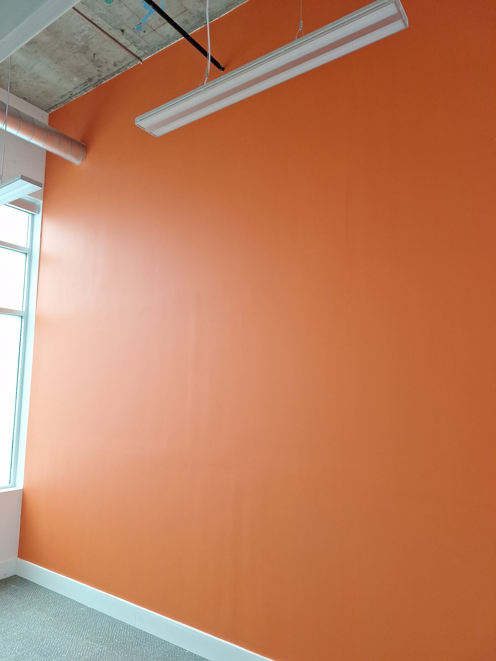
From architectural plan and engineering going through the permitting process to demo framing electrical insulation basically special insulation for the Music school, then Drywall fresh quote of Paint installing new doors and final touches From architectural plan and engineering going through the permitting process to demo framing electrical insulation basically special insulation for the Music school, then Drywall fresh quote of Paint installing new doors and final touches From architectural plan and engineering going through the permitting process to demo framing electrical insulation basically special insulation for the Music school, then Drywall fresh quote of Paint installing new doors and final touches From architectural plan and engineering going through the permitting process to demo framing electrical insulation basically special insulation for the Music school, then Drywall fresh quote of Paint installing new doors and final touches From architectural plan and engineering going through the permitting process to demo framing electrical insulation basically special insulation for the Music school, then Drywall fresh quote of Paint installing new doors and final touches From architectural plan and engineering going through the permitting process to demo framing electrical insulation basically special insulation for the Music school, then Drywall fresh quote of Paint installing new doors and final touches From architectural plan and engineering going through the permitting process to demo framing electrical insulation basically special insulation for the Music school, then Drywall fresh quote of Paint installing new doors and final touches From architectural plan and engineering going through the permitting process to demo framing electrical insulation basically special insulation for the Music school, then Drywall fresh quote of Paint installing new doors and final touches From architectural plan and engineering going through the permitting process to demo framing electrical insulation basically special insulation for the Music school, then Drywall fresh quote of Paint installing new doors and final touches From architectural plan and engineering going through the permitting process to demo framing electrical insulation basically special insulation for the Music school, then Drywall fresh quote of Paint installing new doors and final touches From architectural plan and engineering going through the permitting process to demo framing electrical insulation basically special insulation for the Music school, then Drywall fresh quote of Paint installing new doors and final touches From architectural plan and engineering going through the permitting process to demo framing electrical insulation basically special insulation for the Music school, then Drywall fresh quote of Paint installing new doors and final touches From architectural plan and engineering going through the permitting process to demo framing electrical insulation basically special insulation for the Music school, then Drywall fresh quote of Paint installing new doors and final touches

About the Project

The redesign of the Payam Music space was inspired by the need for a modern, acoustically optimized environment conducive to music education. The design intent was to create a welcoming atmosphere that fosters creativity while ensuring sound quality, incorporating specialized materials and features tailored to the needs of the music school.

Design Details

Investment

In Santa Monica, the investment for a commercial space redesign can range from $50,000 to $150,000, depending on factors such as materials used, scope of work, and design complexity. Custom features, like high-grade acoustic insulation and specialized lighting, can significantly influence the overall cost.

Timeline

Design & planning: 2-4 weeks

Construction: 8-10 weeks

Other in Santa Monica

Santa Monica is known for its vibrant community and modern architectural trends, making it an ideal location for innovative commercial spaces. Many business owners here choose to remodel their spaces to enhance functionality and aesthetic appeal, reflecting the coastal city's artistic spirit.

Frequently Asked Questions

How long does the design process take for a commercial space?

The design process typically takes 2-4 weeks, depending on the complexity of the project and client feedback.

What factors influence the cost of a commercial redesign in Santa Monica?

Factors include the materials selected, the extent of the remodel, any necessary permits, and the overall design complexity.

Do I need permits for a commercial space remodel?

Yes, most commercial remodels require permits, especially when structural changes or significant electrical work is involved.

Get a Free EstimateBook a Consultation

← All projects