Case Studies › ADU in Santa Monica | Case Study | Oria Builders
ADU in Santa Monica | Case Study | Oria Builders
| Project Type | ADU |
|---|---|
| Location | Santa Monica, CA (Ocean Park) |
| Investment | $150,000 - $225,000 |
| Duration | 12 weeks |
| Completed | 2023-08-15 |
The Challenge
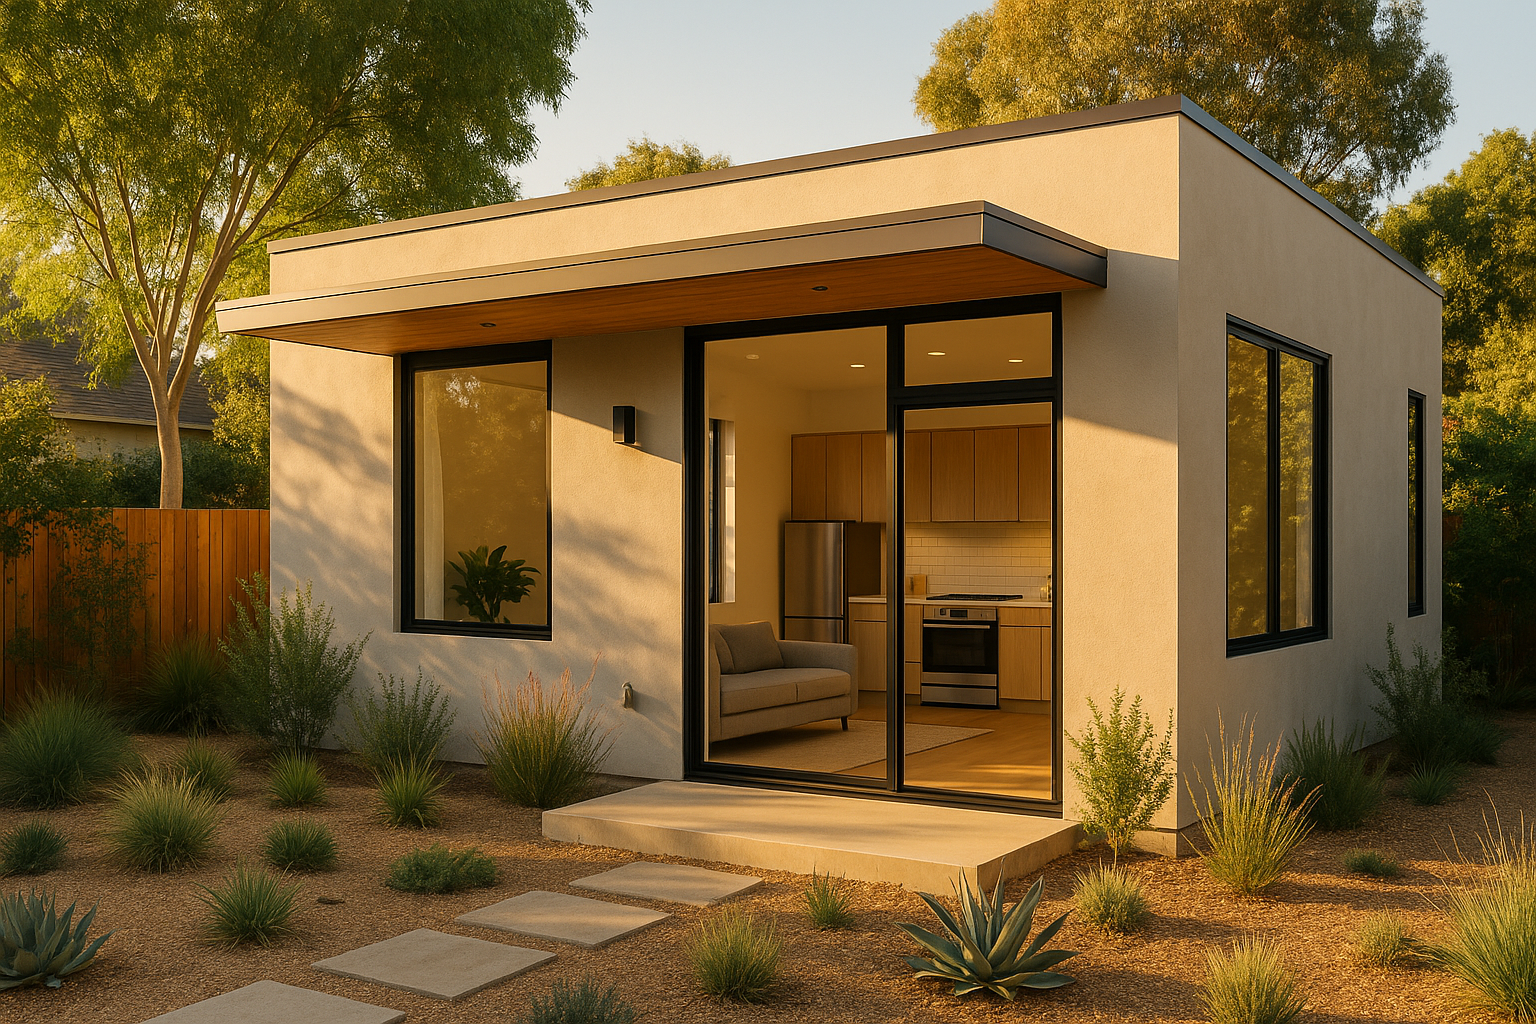
The homeowners, a young couple in Santa Monica’s vibrant Ocean Park neighborhood, wanted to add an ADU to maximize their property’s value and provide flexible living space for their aging parents. However, they faced several hurdles. Ocean Park is known for its charming, tight-knit community and highly walkable streets, but that also means smaller lot sizes and strict zoning regulations. The couple was concerned about meeting the city’s setback requirements, height restrictions, and aesthetic guidelines while still creating a functional, modern space that blended seamlessly with their existing home. Additionally, they were on a tight timeline: their parents planned to move in within three months, so delays weren’t an option. They needed a construction company in Santa Monica that understood the area's permitting process and could craft a design that met both their functional and aesthetic goals.
Our Approach
Our team at Oria Builders began with a detailed consultation to understand the couple’s vision: a contemporary ADU with an open layout, plenty of natural light, and eco-friendly features. We worked closely with a local architect to draft plans that complied with Santa Monica’s ADU regulations, including the city’s parking exemption rules for properties near public transit. We also navigated the Coastal Commission’s requirements, as Ocean Park is within the coastal zone. The permitting process was initiated immediately to ensure we stayed on schedule. During design meetings, we helped the homeowners select durable yet stylish materials that would stand up to California’s coastal climate. Low-maintenance finishes like composite siding and energy-efficient windows were chosen, both for their sustainability and modern look. By leveraging our deep experience in ADU construction in Santa Monica, we created a design that not only met code but also enhanced the property’s overall appeal.
Build Process
Construction kicked off with the demolition of an old detached garage, a process that took just under a week. We then poured a reinforced concrete foundation designed to prevent cracking and withstand seismic activity, a critical consideration for homes in Southern California. Framing and roofing followed, with our team adhering to the pre-approved plans to avoid any mid-project surprises. To ensure the ADU was as energy-efficient as possible, we installed advanced insulation, dual-pane windows, and a tankless water heater. The interior featured carefully crafted details, including custom-built cabinetry in the kitchenette and luxury vinyl plank flooring for a coastal-modern aesthetic. Weekly progress updates kept the homeowners informed and confident throughout the project. We also coordinated all inspections with Santa Monica’s building department, ensuring no delays in the timeline. Despite the complexity of the project, our expert planning allowed us to finish on time and within budget.
Scope of Work
- Demolition and removal of existing detached garage
- Construction of new ADU foundation and framing
- Installation of energy-efficient windows and doors
- Custom cabinetry and compact kitchenette installation
- Luxury vinyl plank flooring throughout
- Eco-friendly exterior siding and roofing installation
Materials & Features
- Dual-pane, energy-efficient windows
- Luxury vinyl plank flooring with a coastal-modern finish
- Composite siding for durability in coastal climates
- Quartz countertops in the kitchenette
Results
- Added 400 square feet of functional living space
Frequently Asked Questions
How long did this ADU project take?
The project took 12 weeks from start to finish, including demolition, construction, and final inspections. Our detailed planning ensured we stayed on schedule.
What was the total investment for this project?
The investment ranged from $150,000 to $225,000, depending on the final materials selected and customizations made during the design phase.
Did the homeowner need to move out during construction?
No, the homeowners were able to stay in their main house throughout the project. The construction was confined to the backyard, minimizing disruption.
What permits were required for this project in Santa Monica?
We secured permits for ADU construction through the Santa Monica building department and worked with the Coastal Commission to meet their requirements, as the property is in the coastal zone.
Related
- General contractor in Santa Monica
- ADU Construction
- Project: Full Remodeling and garage conversion to an ADU in Los Angeles – Precision Punch List Completion
- Case study: Luxury ADU in Menlo Park: A Modern Backyard Retreat
- How much does an ADU cost in Santa Monica?
- How long does a remodel permit take in Santa Monica?
- What is the Coastal Zone and how does it affect remodeling in Santa Monica?