Oria Builders

Projects › Commercial Renovation in Hawthorne – Modern Office Transformation

Commercial Renovation in Hawthorne – Modern Office Transformation

LocationHawthorne CA 90250
Project TypeOther
StatusCompleted
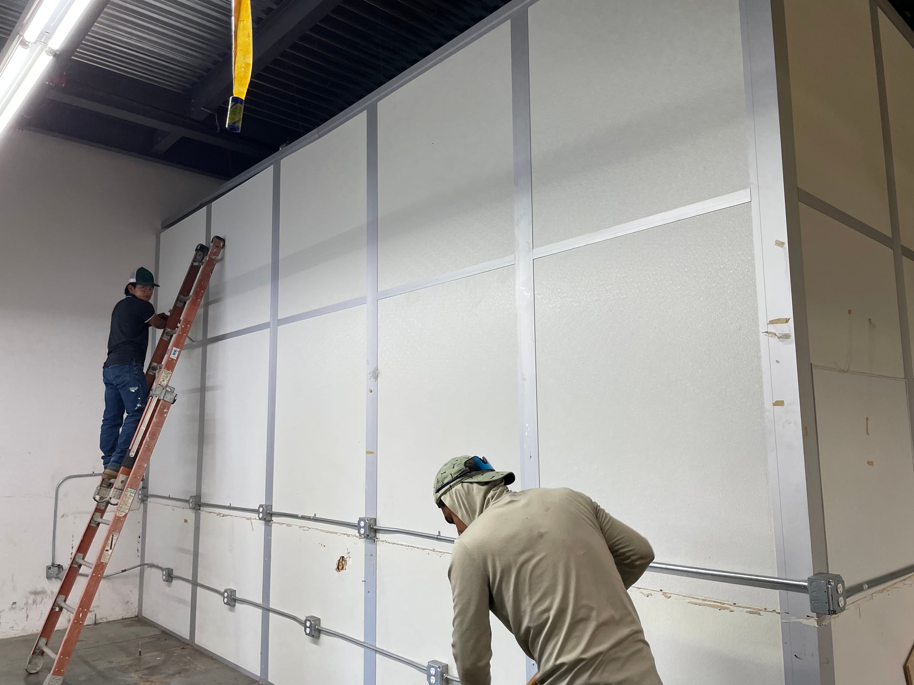
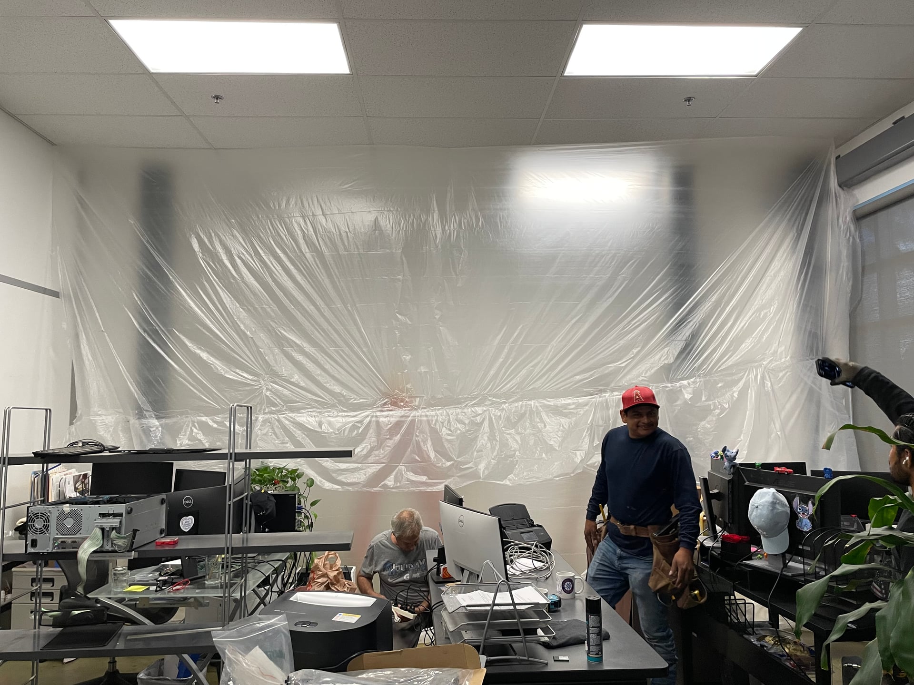
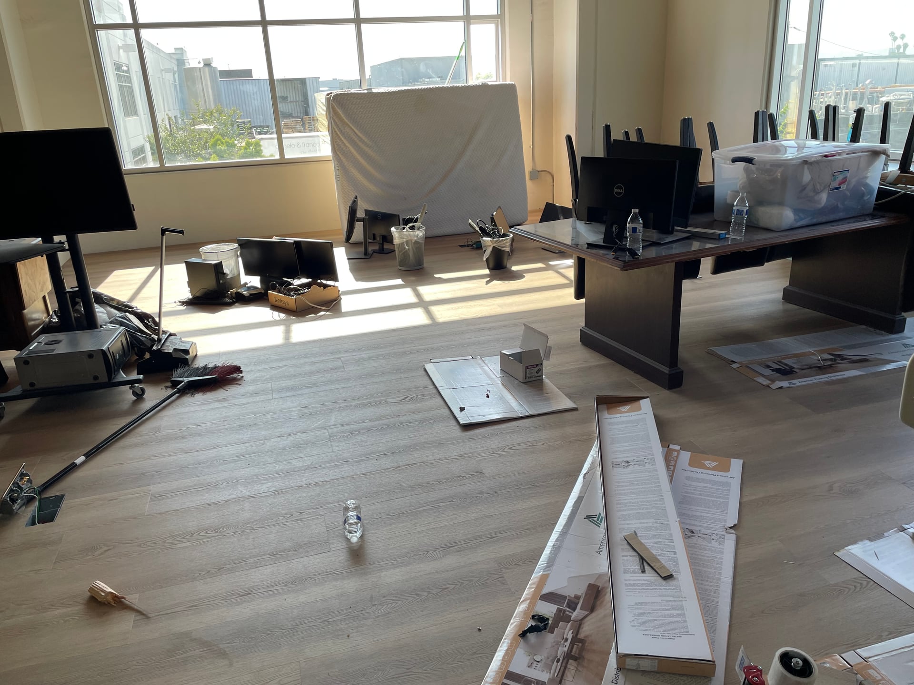
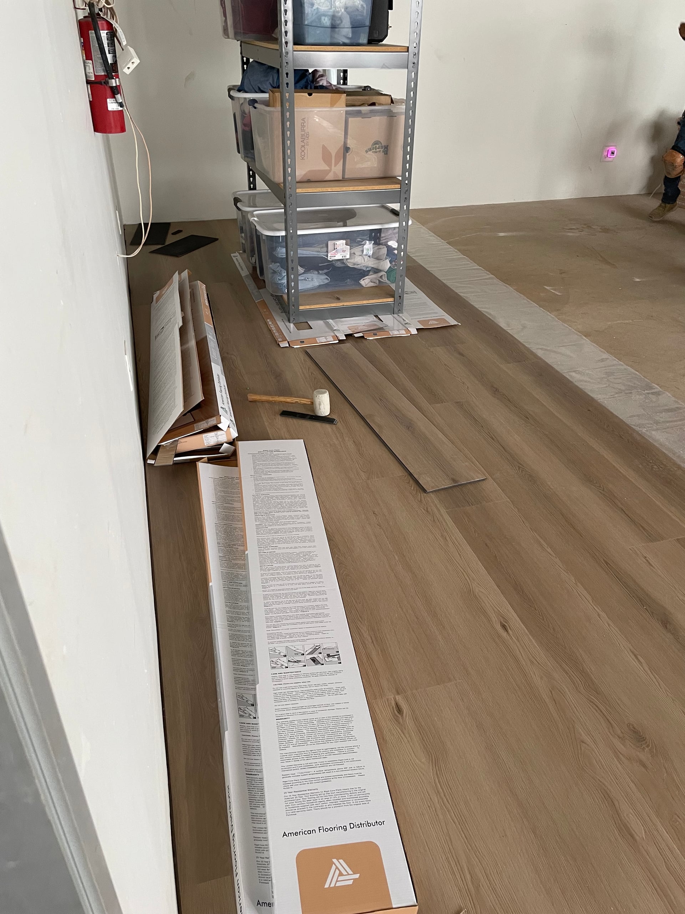
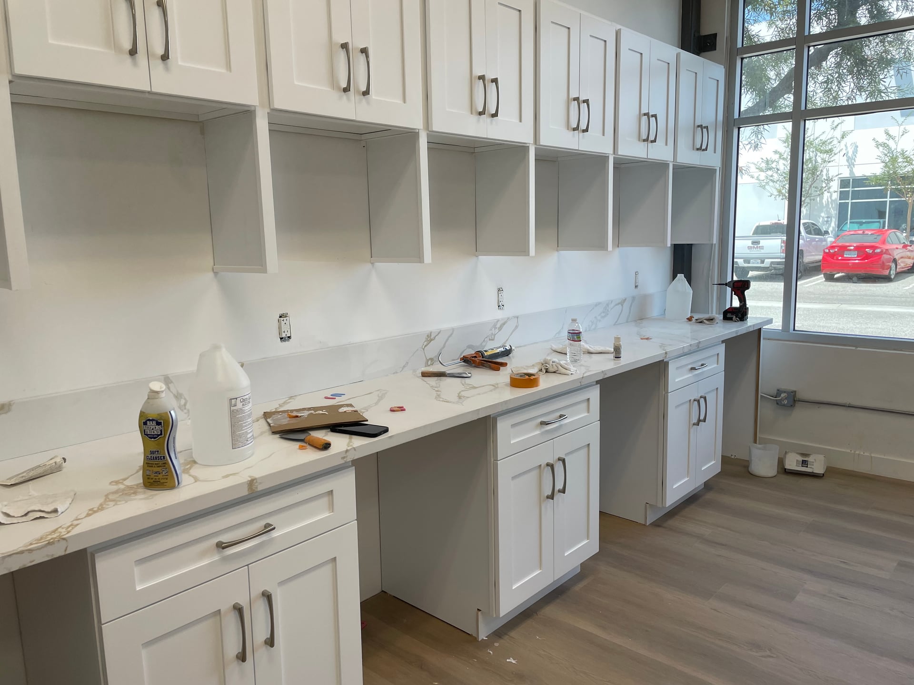
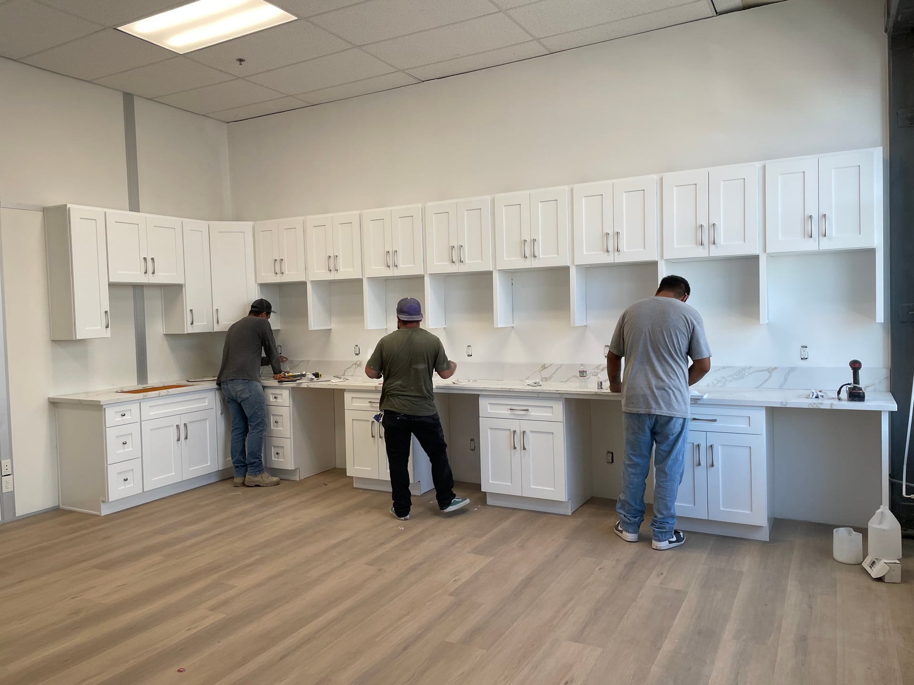
ScopeComprehensive renovation of a commercial space including flooring, kitchen, common areas, and bathrooms.
Home StyleContemporary
Budget Range$100,000 – $250,000

Photos

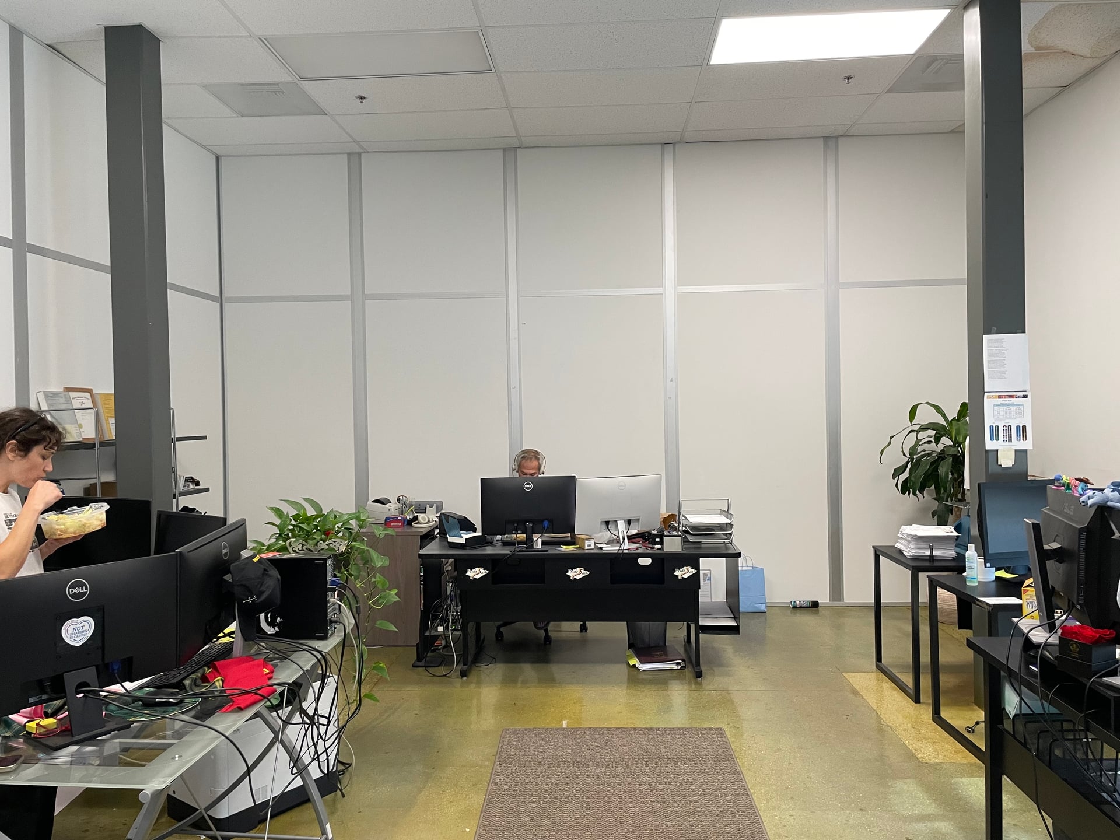
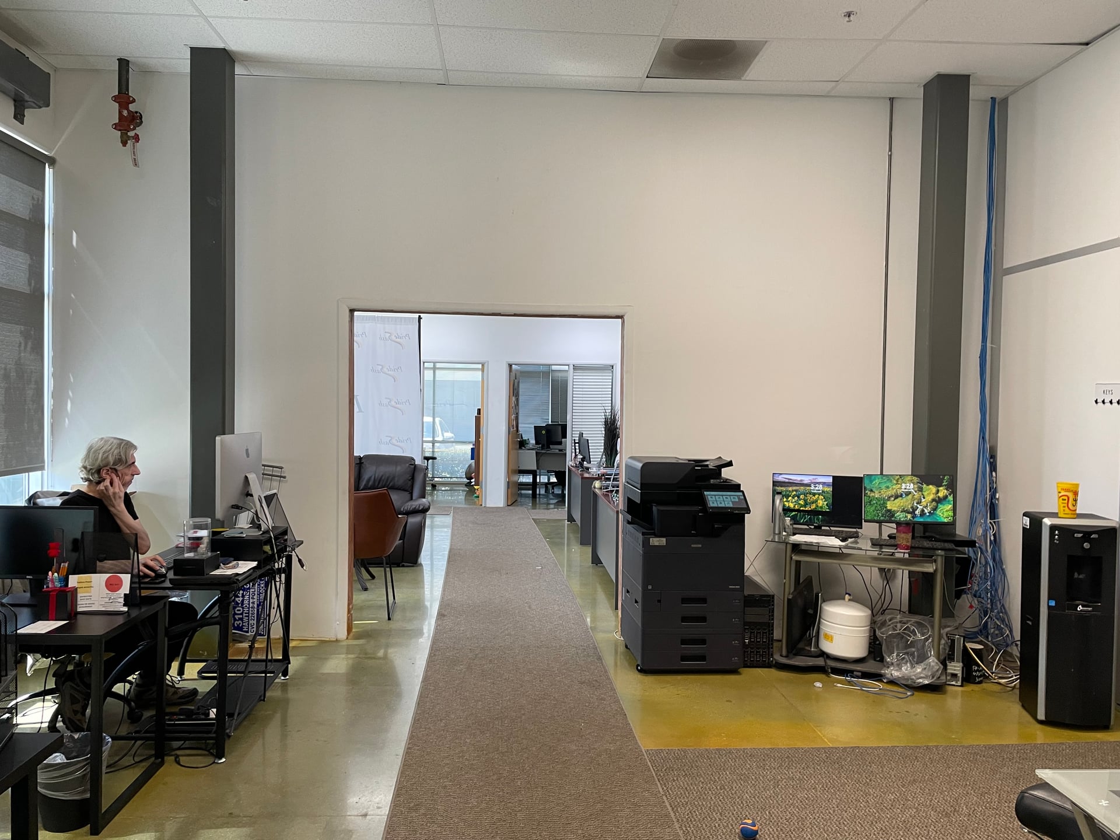
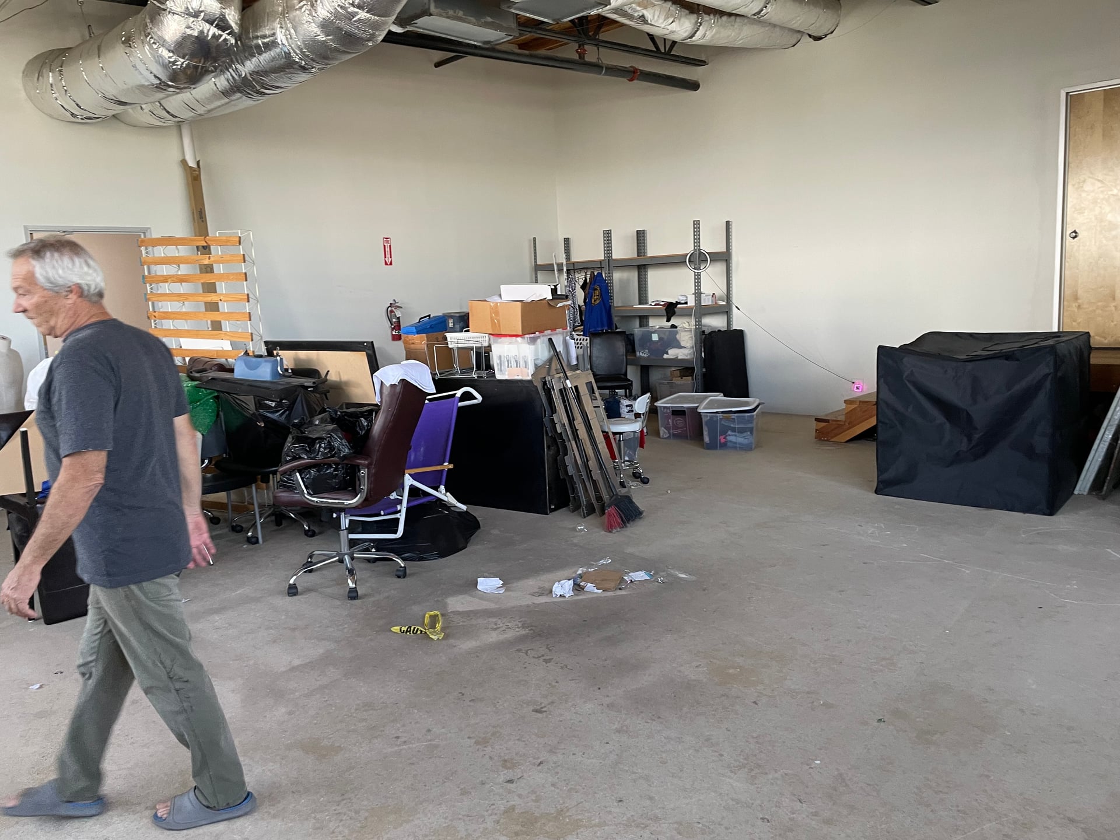
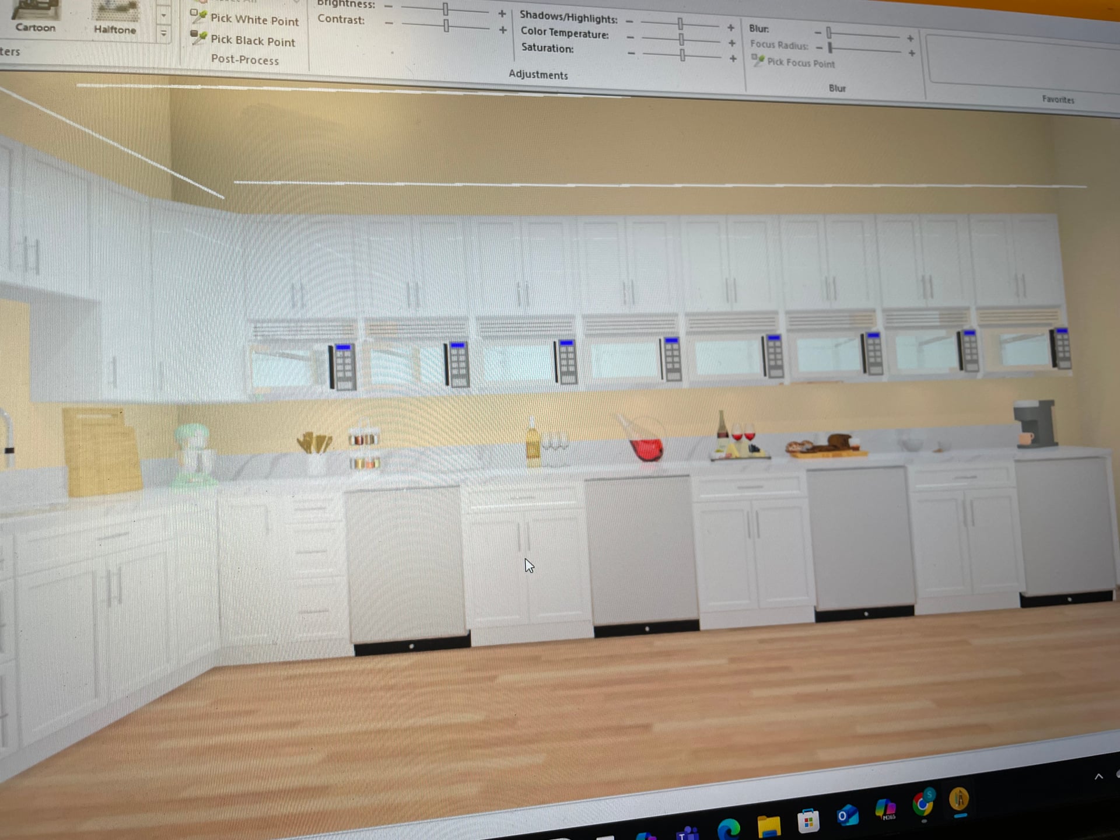
From beginning to end commercial space in Hawthorne factory, they doing such for colleges had to build a new common area for his workers with new kitchen, a new 3000 ft.² of Office. We did almost 4000 ft.² of flooring, paint the entire offices, renovate, bathrooms, and more. The client is super happy because of her workers have a new nice space to have lunch and hang out we also upgraded the entire communication system with the machines on the floor, which was super sophisticated low-voltage project From beginning to end commercial space in Hawthorne factory, they doing such for colleges had to build a new common area for his workers with new kitchen, a new 3000 ft.² of Office. We did almost 4000 ft.² of flooring, paint the entire offices, renovate, bathrooms, and more. The client is super happy because of her workers have a new nice space to have lunch and hang out we also upgraded the entire communication system with the machines on the floor, which was super sophisticated low-voltage project From beginning to end commercial space in Hawthorne factory, they doing such for colleges had to build a new common area for his workers with new kitchen, a new 3000 ft.² of Office. We did almost 4000 ft.² of flooring, paint the entire offices, renovate, bathrooms, and more. The client is super happy because of her workers have a new nice space to have lunch and hang out we also upgraded the entire communication system with the machines on the floor, which was super sophisticated low-voltage project From beginning to end commercial space in Hawthorne factory, they doing such for colleges had to build a new common area for his workers with new kitchen, a new 3000 ft.² of Office. We did almost 4000 ft.² of flooring, paint the entire offices, renovate, bathrooms, and more. The client is super happy because of her workers have a new nice space to have lunch and hang out we also upgraded the entire communication system with the machines on the floor, which was super sophisticated low-voltage project From beginning to end commercial space in Hawthorne factory, they doing such for colleges had to build a new common area for his workers with new kitchen, a new 3000 ft.² of Office. We did almost 4000 ft.² of flooring, paint the entire offices, renovate, bathrooms, and more. The client is super happy because of her workers have a new nice space to have lunch and hang out we also upgraded the entire communication system with the machines on the floor, which was super sophisticated low-voltage project From beginning to end commercial space in Hawthorne factory, they doing such for colleges had to build a new common area for his workers with new kitchen, a new 3000 ft.² of Office. We did almost 4000 ft.² of flooring, paint the entire offices, renovate, bathrooms, and more. The client is super happy because of her workers have a new nice space to have lunch and hang out we also upgraded the entire communication system with the machines on the floor, which was super sophisticated low-voltage project From beginning to end commercial space in Hawthorne factory, they doing such for colleges had to build a new common area for his workers with new kitchen, a new 3000 ft.² of Office. We did almost 4000 ft.² of flooring, paint the entire offices, renovate, bathrooms, and more. The client is super happy because of her workers have a new nice space to have lunch and hang out we also upgraded the entire communication system with the machines on the floor, which was super sophisticated low-voltage project From beginning to end commercial space in Hawthorne factory, they doing such for colleges had to build a new common area for his workers with new kitchen, a new 3000 ft.² of Office. We did almost 4000 ft.² of flooring, paint the entire offices, renovate, bathrooms, and more. The client is super happy because of her workers have a new nice space to have lunch and hang out we also upgraded the entire communication system with the machines on the floor, which was super sophisticated low-voltage project From beginning to end commercial space in Hawthorne factory, they doing such for colleges had to build a new common area for his workers with new kitchen, a new 3000 ft.² of Office. We did almost 4000 ft.² of flooring, paint the entire offices, renovate, bathrooms, and more. The client is super happy because of her workers have a new nice space to have lunch and hang out we also upgraded the entire communication system with the machines on the floor, which was super sophisticated low-voltage project From beginning to end commercial space in Hawthorne factory, they doing such for colleges had to build a new common area for his workers with new kitchen, a new 3000 ft.² of Office. We did almost 4000 ft.² of flooring, paint the entire offices, renovate, bathrooms, and more. The client is super happy because of her workers have a new nice space to have lunch and hang out we also upgraded the entire communication system with the machines on the floor, which was super sophisticated low-voltage project

About the Project

The renovation project in Hawthorne was inspired by the need for a more inviting and functional workspace for employees. With a focus on creating a lively common area and modern kitchen, the design intent was to foster collaboration and improve overall morale. The result is a beautifully renovated space that not only enhances the aesthetics but also upgrades the entire communication system to ensure efficiency.

Design Details

Investment

The investment for commercial renovations in Hawthorne typically ranges between $100,000 and $250,000, depending on the scope and quality of materials used. Factors influencing the cost include the complexity of the layout changes, the selection of finishes, and the need for specialized systems like low-voltage wiring.

Timeline

Design & planning: 2-4 weeks

Construction: 8-12 weeks

Other in Hawthorne CA 90250

Hawthorne CA 90250 is known for its diverse architectural styles and thriving business community. Many commercial property owners choose to renovate to create modern, functional spaces that enhance employee productivity and satisfaction, reflecting the city's commitment to growth and innovation.

Frequently Asked Questions

How long does a commercial renovation typically take?

The design phase usually takes about 2-4 weeks, while the construction phase can range from 8-12 weeks, depending on the complexity of the project.

What factors can affect the cost of a commercial renovation?

Costs can vary based on the scope of work, choice of materials, and any specialized systems required, such as low-voltage wiring or energy-efficient installations.

Are permits required for commercial renovations in Hawthorne?

Yes, most commercial renovations will require permits, especially for structural changes, electrical work, or plumbing modifications. It's essential to check with local authorities before starting any work.

Get a Free EstimateBook a Consultation

← All projects