Case Studies › Kitchen Remodel in Los Angeles | Case Study | Oria Builders
Kitchen Remodel in Los Angeles | Case Study | Oria Builders
| Project Type | Kitchen Remodel |
|---|---|
| Location | Los Angeles, CA (Silver Lake) |
| Investment | $70,000 - $90,000 |
| Duration | 10 weeks |
| Completed | 2023-10-15 |
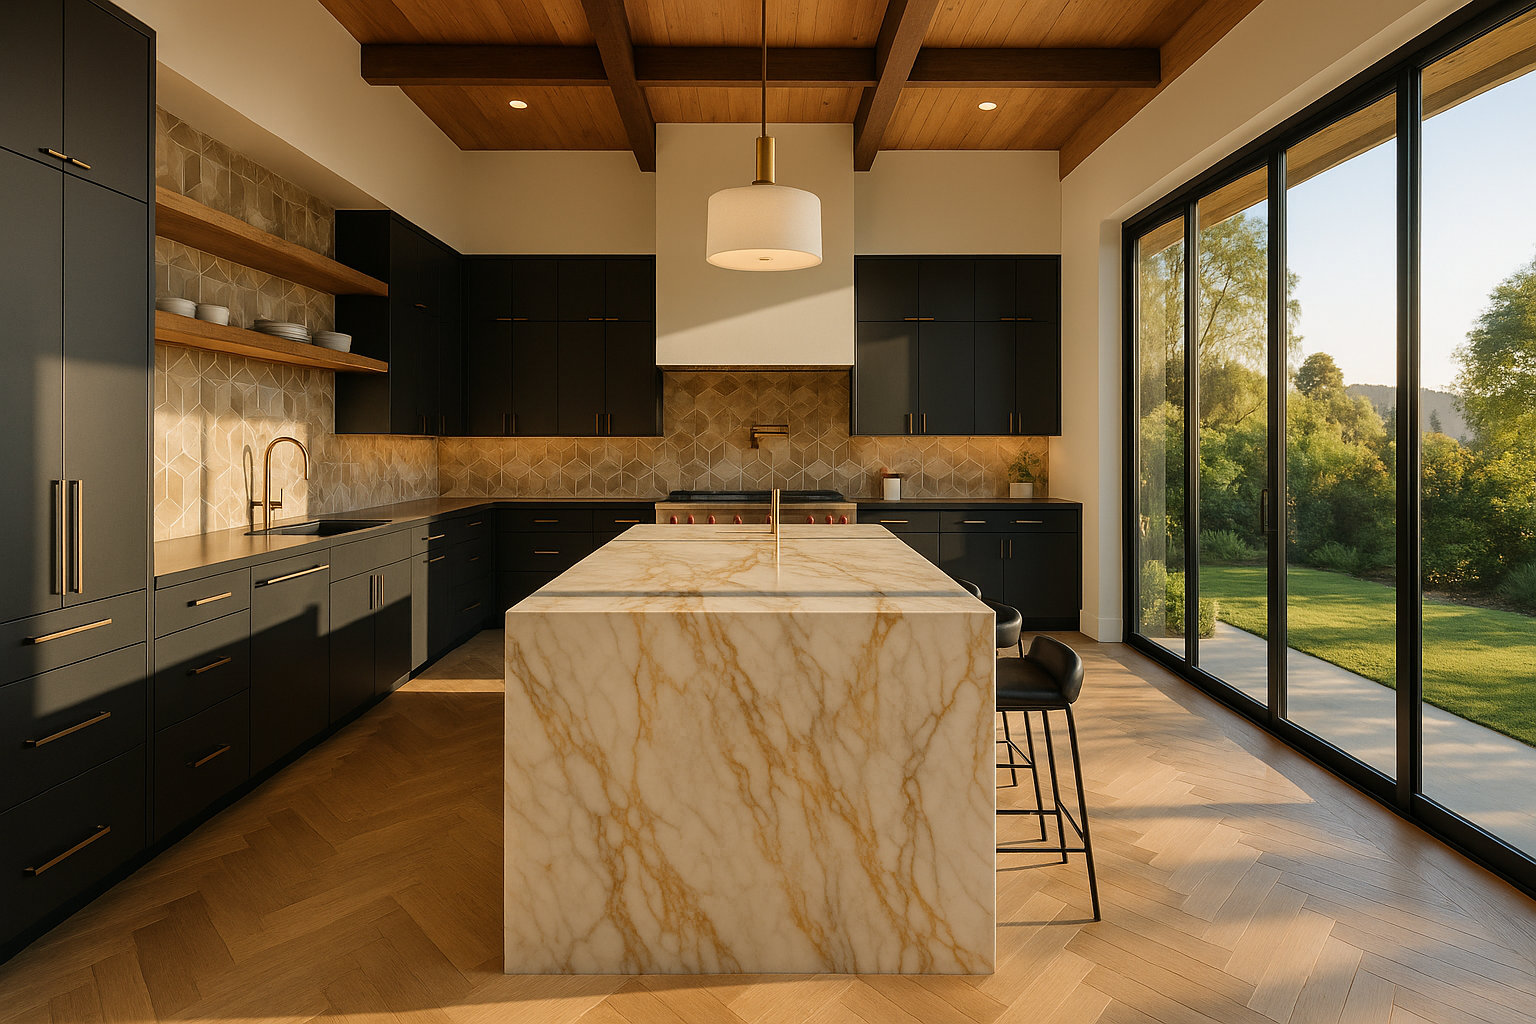
The Challenge
The homeowners in Silver Lake found themselves constrained by an outdated kitchen that lacked both functionality and style. The original layout, built in the 1970s, featured cramped workspaces and minimal storage, making it challenging for the busy family to prepare meals together. Additionally, the aesthetics were inconsistent with the modern, artistic vibe of Silver Lake, known for its eclectic architecture and vibrant community. Local building codes in Los Angeles posed another concern, requiring careful navigation to ensure compliance while respecting the neighborhood's character. The homeowners desired a kitchen that would not only serve their practical needs but also reflect the artistic essence of their community, making the remodel a delicate balance of form and function.
Our Approach
Oria Builders began the project with a series of collaborative design meetings, where they engaged the homeowners in discussions about their vision, preferences, and lifestyle needs. The team presented a range of materials that aligned with the homeowners' aesthetic, focusing on sustainable options that would enhance the kitchen's functionality while complementing the surrounding architecture. The design included an open layout that encouraged family interaction and utilized premium finishes such as reclaimed wood and energy-efficient appliances. Navigating the permit process specific to Los Angeles was essential; Oria Builders expertly handled the necessary documentation and ensured that all designs adhered to local codes, preserving the integrity of the Silver Lake neighborhood. This meticulous planning phase laid the groundwork for a smooth construction process, aligning timelines and expectations with the homeowners.
Build Process
The construction phase commenced with demolition, where the old kitchen was carefully dismantled to make way for the new design. Oria Builders took pride in their craftsmanship, employing skilled tradesmen to ensure that every detail met the highest standards. The new layout featured expansive countertops and custom cabinetry, which were meticulously installed to maximize storage and efficiency. Throughout the build, the project manager maintained consistent communication with the homeowners, providing updates and addressing any potential issues before they arose. This proactive approach allowed the team to adhere to the timeline, resulting in a completed project that not only met but exceeded the homeowners' expectations. The final touches, including stylish lighting fixtures and a fresh coat of paint, brought the vision to life, transforming the kitchen into a centerpiece of the home.
Results
- Enhanced family interaction with an open-concept layout
Related
- General contractor in Los Angeles
- Kitchen Remodeling
- Project: Kitchen Remodel in Santa Monica – Stylish and Functional Transformation
- What does a general contractor charge in Los Angeles?
- How much does a kitchen remodel cost in Los Angeles?
- Can I convert my garage into an ADU in Los Angeles?