Case Studies › ADU in San Jose | Case Study | Oria Builders
ADU in San Jose | Case Study | Oria Builders
| Project Type | ADU |
|---|---|
| Location | San Jose, CA (Willow Glen) |
| Investment | Contact for pricing |
| Duration | 10 weeks |
| Completed | 2023-08-15 |
The Challenge
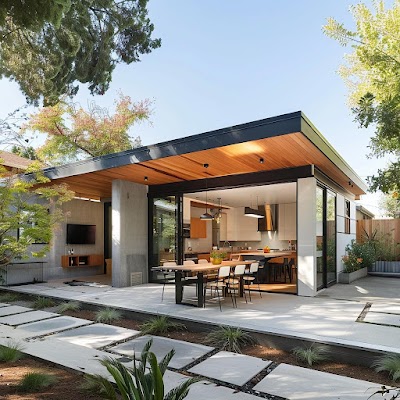
In the charming neighborhood of Willow Glen, the homeowners faced a pressing challenge: they needed additional living space for their growing family while maintaining the character of their property and adhering to local zoning regulations. The existing home, a beautifully preserved Craftsman, could not accommodate their needs without compromising its integrity. San Jose's stringent codes regarding accessory dwelling units (ADUs) required careful navigation, particularly concerning height restrictions and parking requirements. The homeowners envisioned a modern yet harmonious ADU that aligned with the architectural nuances of the area, which boasts tree-lined streets and a vibrant community atmosphere. The challenge was not only to maximize space but to create a seamless blend of old and new that respected the neighborhood's aesthetic charm.
Our Approach
Oria Builders engaged in a collaborative design process with the homeowners, beginning with a series of design meetings that allowed for open dialogue and idea exchange. Understanding the necessity for a design that complemented the existing home, our team focused on incorporating elements typical of Willow Glen's style, such as gabled roofs and wood siding. We meticulously selected high-quality materials that not only met building code requirements but also aligned with the homeowners' vision for modern luxury. Navigating the permit process involved close collaboration with San Jose's planning department, ensuring that all design elements adhered to the city's regulations. Our team's expertise in local codes streamlined the approval process, allowing us to proceed without delays.
Build Process
The construction phase began with site preparation, where our skilled craftsmen laid a solid foundation while ensuring minimal disruption to the existing landscape. The framing of the ADU was executed with precision, emphasizing quality materials and techniques that would stand the test of time. Throughout the build, we prioritized communication, providing regular updates to the homeowners and ensuring that their desires were woven into every aspect of the project. Key phases included the installation of energy-efficient windows and smart home technology, which not only enhanced the living experience but also aligned with California's sustainability goals. Our commitment to craftsmanship was evident in the finishing touches, from custom cabinetry to premium fixtures, which transformed the ADU into a functional, inviting space. Despite minor weather delays, we managed to stay on track, completing the project within ten weeks.
Related
- General contractor in San Jose
- ADU Construction
- Project: Full Remodeling and garage conversion to an ADU in Los Angeles – Precision Punch List Completion
- Case study: Modern ADU Creation in Santa Monica’s Ocean Park Neighborhood
- How much does a 400-square-foot ADU cost?
- Can I live in my home during a remodel?
- How do I verify a contractor's license in California?