Blog › ADU
ADU Design Build Contractor Santa Monica, CA: The 2026 Homeowner's Guide
By Gilad Segev, Founder & Licensed General Contractor ·
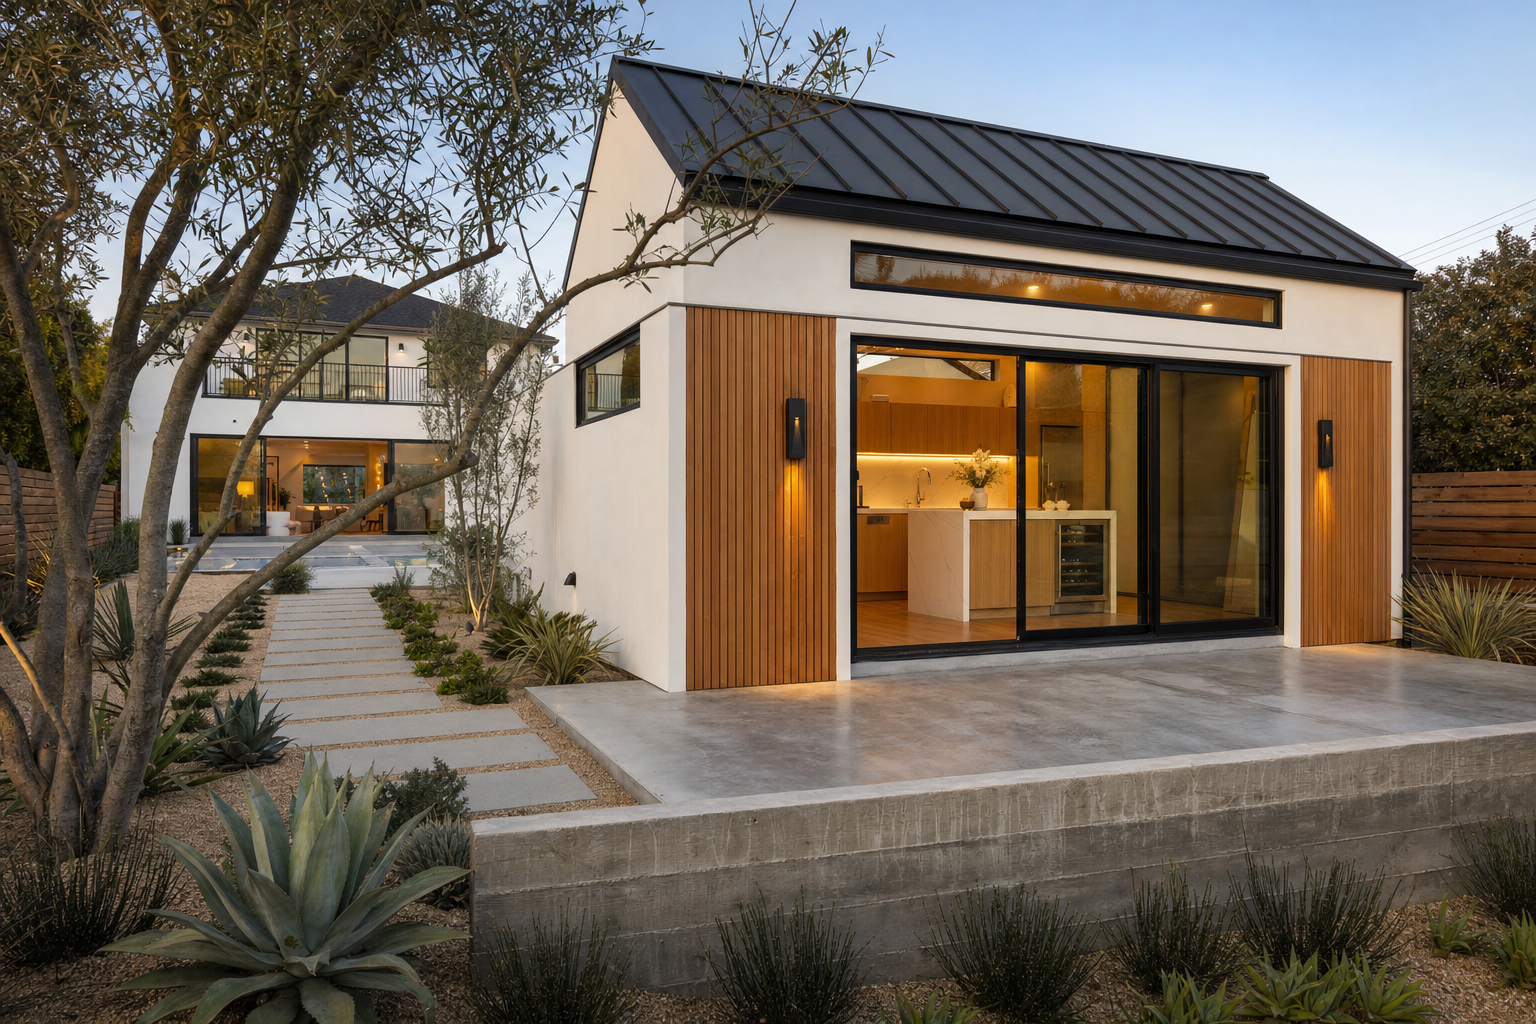
An adu design build contractor santa monica ca is a single team that handles both the planning side and the building side of an ADU project. That matters more than most homeowners expect. Instead of hiring a designer first, then bidding the work out, a design-build approach keeps the drawings, budget, permit strategy, and construction plan tied together from the start. In Santa Monica, where lot conditions, access, utilities, and local review can all affect the path forward, that coordination can save a lot of friction. This guide breaks down what a homeowner should really look for, what the process usually involves, and where cost and timeline surprises tend to show up.
Quick Answer
An ADU design-build contractor in Santa Monica usually helps with design, plans, permitting, budgeting, and construction under one roof. For rough planning, many ADU projects in this area often fall somewhere around $250,000 to $450,000+ depending on size, type, finishes, access, utilities, and site conditions, while the full process often takes about 8 to 16 months from early planning to final sign-off. Those are broad estimates, not quotes, and local requirements should always be confirmed with the city or your local building department.
What Does an ADU Design Build Contractor Santa Monica CA Actually Do?
A design-build contractor is a single point of responsibility for both design and construction. That is the core idea. Instead of managing separate parties and hoping they stay aligned, the homeowner works with one team that can connect feasibility, drawings, permits, pricing, and field execution.
For an ADU, that usually starts with a site review and a conversation about goals. Detached unit. Attached unit. Garage conversion. Rental income. Space for family. Home office with a bathroom and kitchenette. Those choices shape everything that comes next. A good process also looks at practical limits early, including access, slope, utility runs, drainage, and whether the existing property layout makes more sense for new construction versus conversion.
Compared to the traditional architect-then-bid route, design-build can reduce back-and-forth because the people thinking about construction cost are involved while the plans are still being shaped. Unlike a setup where a beautiful plan gets drawn before anyone prices the real build conditions, design-build tends to bring budget reality in earlier. That does not make it automatically cheaper. It does make the decision-making cleaner.
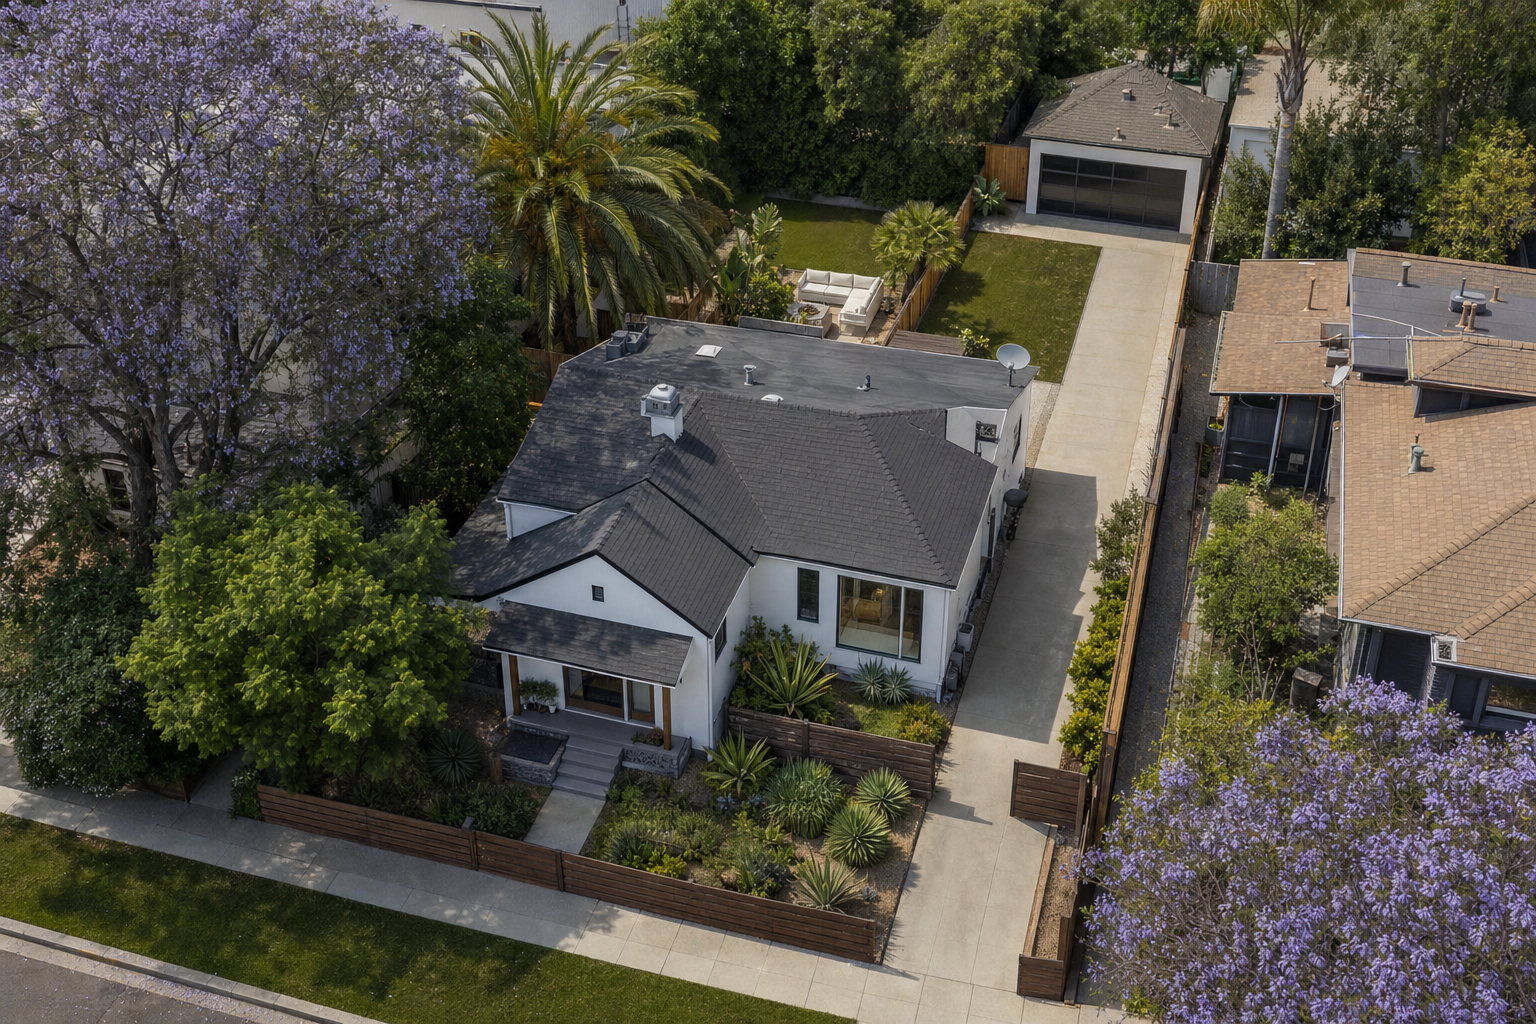
Aerial view of a Santa Monica lot with main house, detached garage, backyard access, and ADU placement space. — AI-generated illustration, not a photo of an Oria Builders project
A homeowner should expect help with concept development, plan coordination, permit submittal support, scheduling, and the actual build. If you are exploring ADU Construction, it also helps to ask whether the same team can assist with Design & As-Built, because accurate existing-condition documentation often affects the speed of the next steps.
Trust matters here. So does clarity. Ask how revisions are handled, what is included in preconstruction, and how allowances or unknown conditions are discussed before work starts rather than after walls are open. If you want to start with a planning conversation, a simple free estimate is often the easiest first step.
How Much Does an ADU Design Build Contractor in Santa Monica CA Cost?
ADU cost is the total price of design, permits, site work, utilities, and construction working together. That is why online price-per-square-foot shortcuts can mislead people. Two ADUs of similar size can land in very different ranges if one has easy rear-yard access and the other needs major foundation, drainage, or utility work.
In broad terms, a garage conversion or smaller attached ADU may cost less than a fully detached new build. A detached ADU in Santa Monica often lands higher because it usually needs its own foundation work, new structure, roofing, exterior finishes, and more complete utility coordination. For rough planning only, smaller and simpler projects may start in the low-to-mid six figures, while larger detached units or sites with tougher conditions can move well above that. Finish level matters too. Basic durable selections cost less than highly customized cabinetry, premium tile, large glass openings, or specialty fixtures.
What usually drives the budget?
The biggest cost drivers are often the ones homeowners do not see on a mood board. Site access. Grading. Drainage. Sewer and water connections. Electrical capacity. Foundation design. Soil conditions. In some cases, a panel upgrade or trenching can shift the budget more than a finish upgrade.
Most people think the floor plan is the main cost driver. In reality, the site is often the story. A simple rectangular ADU on a straightforward lot may price very differently compared to a compact design squeezed into a tight backyard with limited staging and hauling access.
Why the lowest number can cost more later
Here is the contrarian truth: the cheapest proposal is not always the least expensive path. A low early number can hide missing scope, unrealistic allowances, or unfinished design decisions that turn into change orders later. Clear plans and honest scope review usually protect the budget better than a rushed number.
This is also where Foundation & Site Work can become a serious part of planning, rather than an afterthought. If you are trying to understand what your property may support, a free estimate or an early review of ADU Construction options can help frame realistic next steps.
How Long Does the ADU Design-Build Process Take in Santa Monica?
An ADU timeline is the combined length of planning, design, permit review, and construction. Homeowners often focus on the build phase because that is the part they can picture. But the front end matters just as much, and sometimes more.
A reasonable rough timeline for an ADU in Santa Monica is often around 8 to 16 months from initial planning to final sign-off, depending on scope and review conditions. Early design and feasibility may take a couple of months. Permit review can take several more. Construction itself may be roughly 4 to 8 months for many projects, sometimes longer if the design is larger, the site is difficult, or utility and inspection coordination gets complicated.
Where the real delays tend to happen
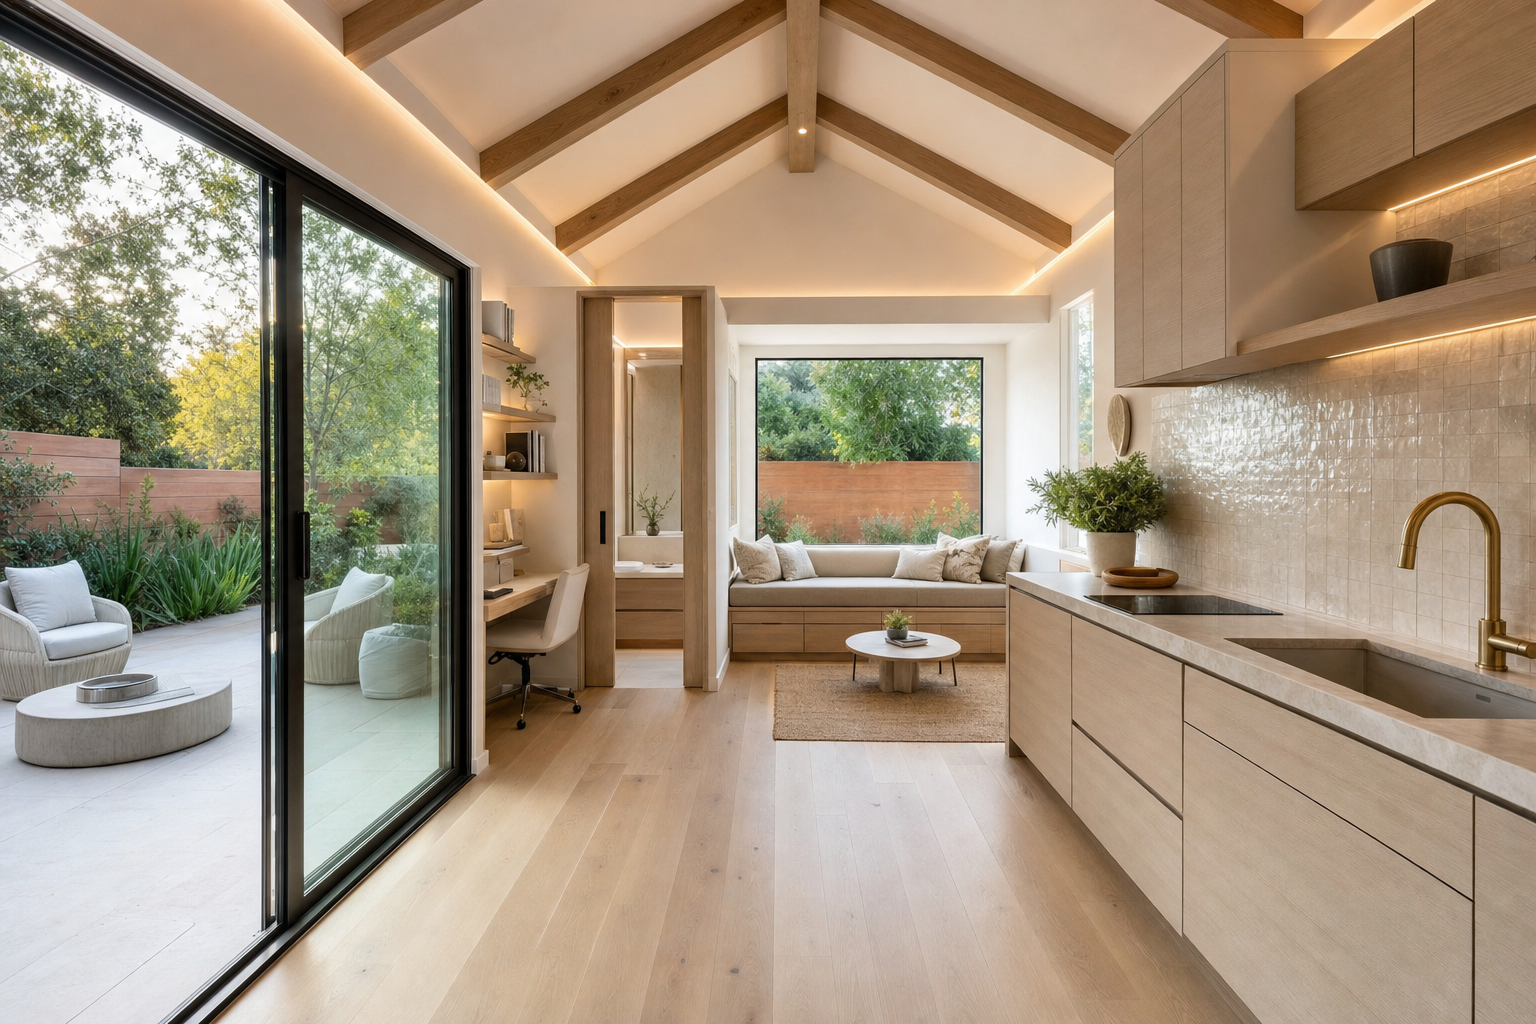
Compact ADU interior with white oak kitchenette, built-in desk, vaulted ceiling, and large sliding doors. — AI-generated illustration, not a photo of an Oria Builders project
Most people think construction is where projects lose time. In reality, permit review, revisions, utility coordination, and product lead times often cause the bigger schedule shifts. Windows, doors, custom cabinets, and electrical gear can all affect the sequence. An experienced builder plans procurement early because a missing long-lead item can stall a job that is otherwise moving well.
Another common slowdown is indecision. Changing layout, finishes, or fixture locations after permits are moving forward can create redraws and re-approvals. That is one reason design-build appeals to homeowners who want fewer handoff problems versus managing separate consultants and trades on their own.
How to protect your schedule
The best way to protect the timeline is to make big decisions early. Lock the footprint. Clarify finish level. Ask what needs owner selections upfront. Confirm how the permit path will be handled and what assumptions are still pending city review.
Unlike a cosmetic interior remodel, an ADU usually touches structure, utilities, code review, and site logistics all at once. If you are weighing next steps, reviewing Design & As-Built along with ADU Construction can give you a more complete picture, and a free estimate can help you decide whether the timeline fits your goals.
Do You Need Permits for an ADU in Santa Monica CA?
An ADU permit is the city’s approval to build a code-compliant secondary residential unit on a property. In Santa Monica, that usually means the project will be reviewed for planning and building issues before construction starts. Homeowners should always confirm current requirements directly with the City of Santa Monica or the local building department, because rules and interpretations can change.
For most ADU projects, yes, permits are required. That includes new detached units, many attached units, and garage conversions that change the use of the space. The review may touch zoning, setbacks, height, lot layout, structural work, energy compliance, fire and life safety, drainage, and utility connections. The exact list depends on the property and the project type.
Compared to doing work inside an existing room, an ADU usually triggers a wider review because it creates a legal dwelling unit. That is a different level of scrutiny. Unlike informal backyard structures, a permitted ADU is meant to be habitable, safe, and properly documented.
Why permit strategy matters early
Permit strategy is not paperwork at the end. It is part of design at the beginning. A layout that looks great on paper can still hit issues if access is tight, setbacks are unclear, or utility routing becomes too disruptive. That is why early feasibility matters.
Quality is a real concern for homeowners here. So is peace of mind. A permitted ADU generally gives you a clearer path for inspections, legal use, and future property decisions versus unpermitted work that can create problems later.
What homeowners should ask before moving forward
Ask what approvals are likely needed. Ask what existing-site information is still unknown. Ask whether utility upgrades, drainage work, or structural changes may affect the permit path. Those questions are practical, and they can save time and money.
If you are in Santa Monica, or nearby areas like Venice or West LA where lot constraints can also shape the approach, it helps to review both the design and construction side early. You can explore ADU Construction, look at Design & As-Built, or request a free estimate to start narrowing down what is realistic for your property.
How Long Does an ADU Take With an ADU Design Build Contractor in Santa Monica, CA?
An ADU timeline is the sequence of design, permitting, site prep, construction, inspections, and final sign-off. For many Santa Monica homeowners, the full process often takes several months, and the biggest variables are permit review, utility work, and how complex the site is.
A common misconception is that a smaller ADU always means a much faster project. In practice, a compact detached unit can still require the same core steps as a larger one: plans, structural review, energy compliance, utility coordination, inspections, and finish work. Size matters, but process matters just as much.
What usually affects the schedule?
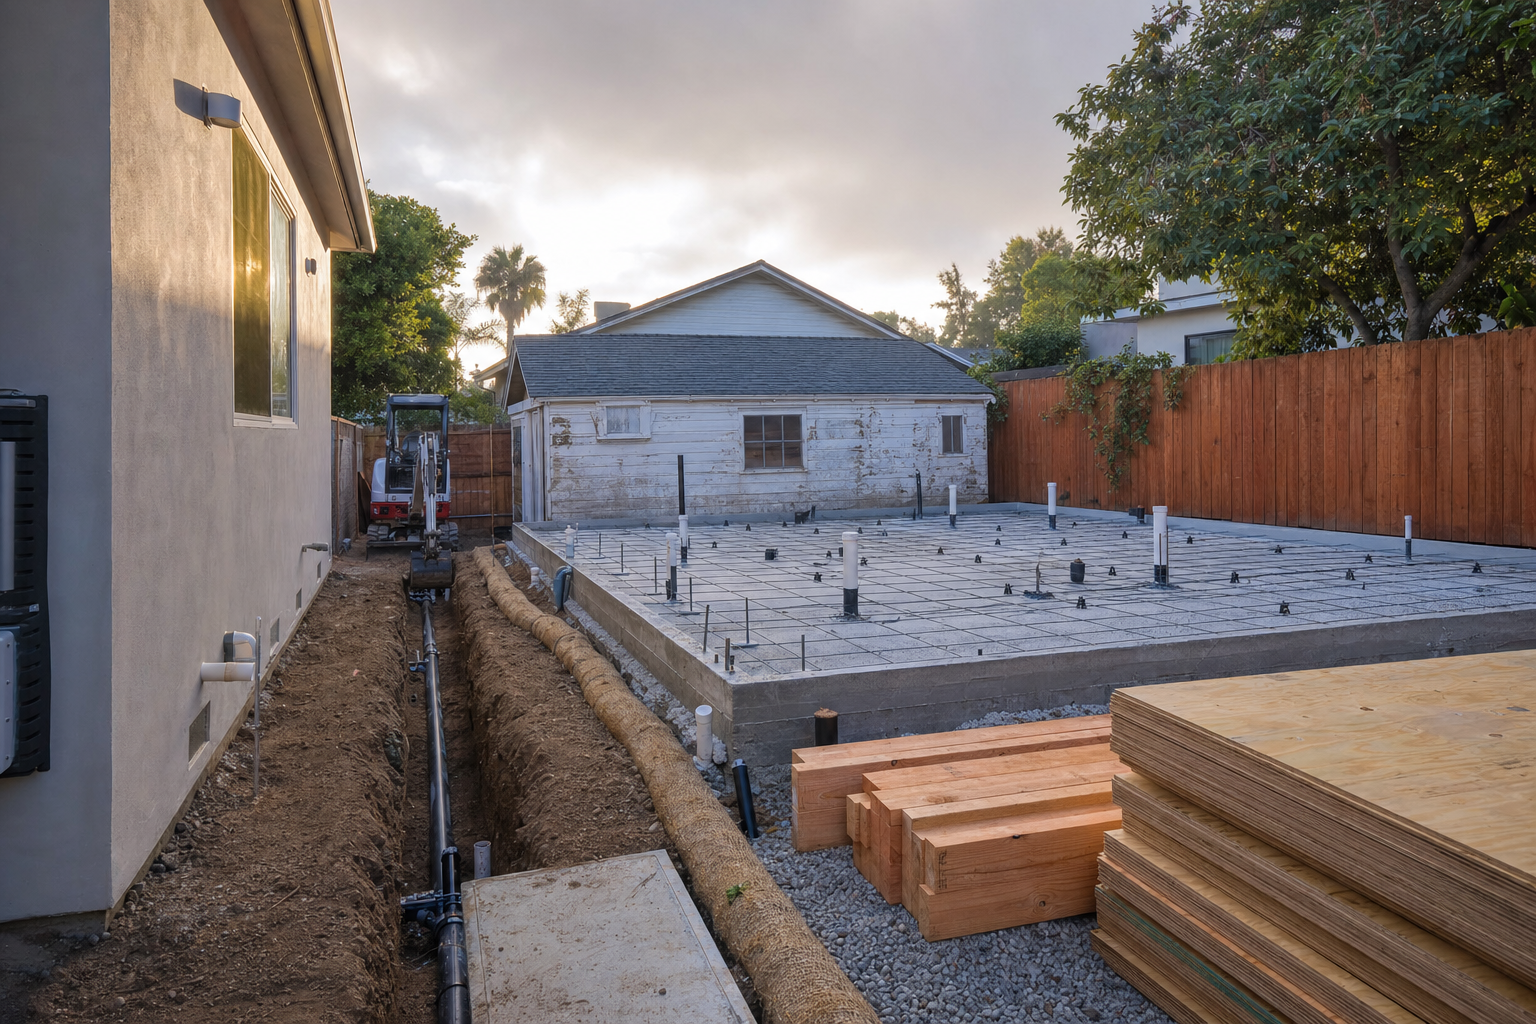
ADU construction with slab forms, utility trench, and narrow side-yard access beside the existing house. — AI-generated illustration, not a photo of an Oria Builders project
A simple garage conversion may move faster than a brand-new detached ADU because the shell already exists. A ground-up build, by contrast, usually adds foundation work, framing, roofing, and more site coordination. If your property has tight side-yard access, limited staging space, or older utility connections, construction can slow down compared to an easier lot in a less constrained area.
Permitting also shapes the calendar. Santa Monica review timing can feel different versus nearby areas like Mar Vista or Venice because each jurisdiction and reviewer may focus on different details. Homeowners often worry that the build phase is the only thing that matters, but preconstruction is where many weeks are won or lost.
What does a realistic timeline look like?
A realistic planning window for design and permitting often lands somewhere around a few months, depending on revisions and agency response times. Construction itself may take roughly 4 to 8 months for many ADU types, depending on scope, access, weather, inspections, and material lead times.
One practical job-site insight: utility trenching and inspection coordination can disrupt a schedule more than homeowners expect. People tend to focus on cabinets and tile, but underground work, meter upgrades, and sequencing trades in a tight backyard can create delays if the plan is not tight from day one.
If your ADU ties into a broader property upgrade, it may help to think about the house and yard as one system rather than separate jobs. That is where early planning with Design & As-Built and, if needed, related work like Full Home Remodeling can reduce rework later. If you want to map out timing before making decisions, you can also book a consultation.
What Value Should You Expect From an ADU in Santa Monica?
ADU value is the mix of livability, flexibility, and long-term usefulness, not just a resale talking point. A well-planned unit can create space for family, guests, work, or rental use, but the right decision depends on your lot, your budget, and how you expect to use the space.
Here is the contrarian insight: chasing the highest possible square footage is not always the smartest move. Bigger is not automatically better. A carefully planned 400- to 600-square-foot ADU can feel more functional than a larger layout with wasted circulation, awkward storage, or too many competing priorities.
What drives value beyond square footage?
Layout quality is a major driver. Natural light, privacy from the main house, good storage, and a sensible indoor-outdoor connection often matter more than squeezing in one extra feature. Unlike a cosmetic remodel, an ADU is its own small home, which means every inch has to earn its keep.
Budget alignment matters too. In Santa Monica, a detached ADU often costs more than homeowners first expect because site work, utilities, code requirements, and finishes all stack up quickly. General regional budgets for a ground-up ADU can often fall somewhere from the low hundreds of thousands upward depending on size, site conditions, and finish level, while conversions may land lower than new construction. Those are broad estimates only, not quotes.
How do you balance use, cost, and future flexibility?
Future flexibility is the real value test. A layout that works for an aging parent today may also work for a returning college grad, a home office, or guest space later. That kind of planning usually holds up better than designing around a single short-term idea.
Homeowners often hesitate because they fear overbuilding or spending on something they may not fully use. That concern is fair. The answer is usually to define the primary use first, then protect flexibility second, rather than trying to solve every possible future scenario in one floor plan.
If the ADU is part of a larger property strategy, it can help to review it alongside ADU Construction and any connected house work such as Full Home Remodeling. If you want to pressure-test the idea before you commit, it is smart to book a consultation.
What Best Practices Matter Most When Choosing an ADU Design-Build Approach?
A design-build approach is a project method where design and construction are planned as one coordinated process. For ADU work, that often means fewer handoff gaps, earlier budgeting conversations, and a clearer path from concept to permit to job site.
Trust is a real homeowner concern here, and it should be. The right fit is not about hearing the biggest promises. It is about whether the process is clear, the scope is defined, the allowances make sense, and the team can explain what is included versus what may change later.
What should you ask before signing anything?
Ask how the scope will be developed, how revisions are handled, and what assumptions are being made about utilities, structural work, drainage, and finishes. Unlike a vague ballpark, a thoughtful preconstruction process should show you where uncertainty still lives.
You should also ask about sequencing. For example, it helps to know whether the team is planning to finalize permits before pricing every finish detail, or whether selections will be made earlier to tighten the budget. Either approach can work, but surprises tend to multiply when expectations stay fuzzy.
What helps quality stay high during construction?
Quality control is the discipline of checking details before they become expensive problems. That means verifying dimensions before cabinets are ordered, confirming window and door lead times early, and making sure waterproofing, flashing, and rough-in locations are reviewed before finishes cover everything up.
Another best practice is to respect site logistics. In neighborhoods near Santa Monica's tighter residential streets, staging, debris handling, and crew access affect the daily rhythm of the project more than many homeowners realize. A neat site is not just cosmetic; it usually reflects better planning.
Some owners worry that design-build means less transparency versus hiring a separate designer and builder. Sometimes the opposite is true. A coordinated team can catch budget issues earlier, rather than discovering them after drawings are done and bids come back higher than expected. If you are sorting through options, Design & As-Built is a good place to start, and you can book a consultation to talk through scope and next steps.
How Do You Get Started with adu design build contractor santa monica ca?
Getting started with adu design build contractor santa monica ca means moving from rough idea to clear scope in an organized order. The goal is to answer the big questions early, before drawings, permits, and material choices start costing real time and money.
Define the main use first.
Decide whether the ADU is mainly for family, guests, work, or rental use. That single choice affects layout, privacy, storage, bathroom size, and how much kitchen space actually makes sense.Measure the property and review constraints.
Site constraints are the physical and code-related limits of the lot. Access paths, slope, utility locations, parking conditions, and distance from the main house all matter before anyone talks seriously about plan options.Set a realistic budget range.
A budget range is the spending window you are comfortable exploring, not a final quote. It helps you choose between a garage conversion versus detached new construction, and between standard finishes versus more customized selections.Start design and feasibility work.
Early design work means testing what fits the site and your goals before committing to full construction documents. This is often where homeowners discover that a simpler layout may perform better than a larger but less efficient one.Review permitting path and timeline.
Permit review is the approval process required before building starts. In Santa Monica, it is smart to confirm current requirements with the local building department because review comments, utility coordination, and revisions can all affect the schedule.Align scope before construction begins.
Scope alignment means confirming drawings, specifications, allowances, and major selections before trades are mobilized. This reduces change orders caused by late decisions rather than genuine field surprises.Plan the job site like part of the design.
Site planning includes staging, deliveries, protection of existing areas, and utility shutoff coordination. That matters even more on tighter Westside lots where access can be limited.Choose your communication rhythm.
A communication plan is the schedule for updates, decisions, and approvals during the project. Homeowners usually feel more confident when they know how often they will hear from the team and what decisions are still ahead.
Frequently Asked Questions
How long does an ADU usually take in Santa Monica?
An ADU usually takes several months from planning through final completion, with design, permitting, and construction each taking their share of time. The exact schedule depends on site conditions, permit review, utility work, and how complex the unit is.
Is design-build better than hiring a separate designer and contractor?
Design-build is a coordinated method where design and construction are developed together. It can reduce disconnects between plans and budget, although the best choice still depends on how much involvement and separation you want in the process.
Are detached ADUs more expensive than conversions?
Detached ADUs are often more expensive than conversions because they usually require new foundations, framing, roofing, and expanded site work. A conversion may save money if the existing structure is sound and code upgrades are manageable.
Will a smaller ADU always save money?
A smaller ADU usually lowers total cost, but not always by as much as homeowners expect. Many fixed costs stay in place regardless of size, including permits, utility coordination, kitchens, bathrooms, and core mechanical systems.
What is the biggest cause of ADU delays?
Permit revisions and site conditions are two of the most common schedule disruptors. Utility upgrades, access limitations, and material lead times can also extend the timeline even when the unit itself is not large.
How do I know whether my lot is a good fit?
Lot fit is the combination of physical access, utility availability, layout options, and current code requirements. A feasibility review is the best way to understand what type of ADU makes sense before spending heavily on full design.
Should I remodel the main house at the same time?
Combining projects can help if the ADU depends on utility changes, site work, or broader property updates. Doing both at once can be more efficient than reopening finished areas later, although it also increases upfront planning demands.
What should I prepare before the first consultation?
Bring a rough budget range, your goals for the space, and any property documents or sketches you already have. Clear priorities help the conversation move faster and make it easier to compare realistic options.
If you are weighing options and want a clearer path forward, the next step is simple: ask questions before you commit. You can request a free estimate or book a consultation to talk through scope, timeline, and whether your property is a good fit for an ADU.
Last updated: October 2026
Frequently Asked Questions
What does an ADU design-build contractor do in Santa Monica?
A design-build contractor helps coordinate the ADU process from early planning through construction. That usually includes layout planning, drawings, permit coordination, budgeting, scheduling, and building the unit, with final scope depending on the project.
Does Oria Builders serve Santa Monica for ADU projects?
Yes. Oria Builders is a licensed California general contractor (CSLB #1029255) with an office in Santa Monica, CA. The company serves Los Angeles County, including the Westside and South Bay, and offers ADU Construction plus Design & As-Built Plans.
How much does an ADU in Santa Monica usually cost?
In the Los Angeles region, a garage conversion often falls roughly between $120,000 and $250,000+ depending on structural upgrades, utilities, finishes, and permit requirements. A new detached ADU often falls roughly between $250,000 and $500,000+ depending on size, site work, utility runs, access, and finish level. These are general regional estimates, not project quotes.
How long does the ADU process usually take?
From planning through construction, many ADU projects in the area take roughly 9 to 18 months depending on design complexity, city review times, site conditions, utility work, and construction scope. Simple projects may move faster, while more complex sites can take longer.
Do I need permits for an ADU in Santa Monica?
Most ADU projects require plan review and permits before construction begins. Requirements can vary based on the property, zoning, utilities, setbacks, and the type of ADU, so homeowners should confirm current standards and submittal requirements with the City of Santa Monica before finalizing plans.
What types of ADUs are common in Santa Monica?
Common options include detached ADUs, attached ADUs, and garage conversions. The right fit depends on lot layout, parking conditions, privacy goals, access, existing structures, utility connections, and what local rules allow for the property.
How should I choose an ADU contractor in Santa Monica?
Look for a properly licensed contractor, a clear process for design and construction, transparent scope discussions, and experience with the type of project you want to build. Oria Builders is a licensed California general contractor (CSLB #1029255). Approved company proof points include: "500+ projects completed across California." "5-star ratings on Google, Yelp and Thumbtack." "Recognized by Houzz, HomeGuide and other platforms among California's top contractors."