Case Studies › Full Remodel in Los Angeles | Case Study | Oria Builders
Full Remodel in Los Angeles | Case Study | Oria Builders
| Project Type | Full Remodel |
|---|---|
| Location | Los Angeles, CA (Westwood) |
| Investment | $150,000 - $300,000 |
| Duration | 3 months |
| Completed | 2023-09-15 |
The Challenge
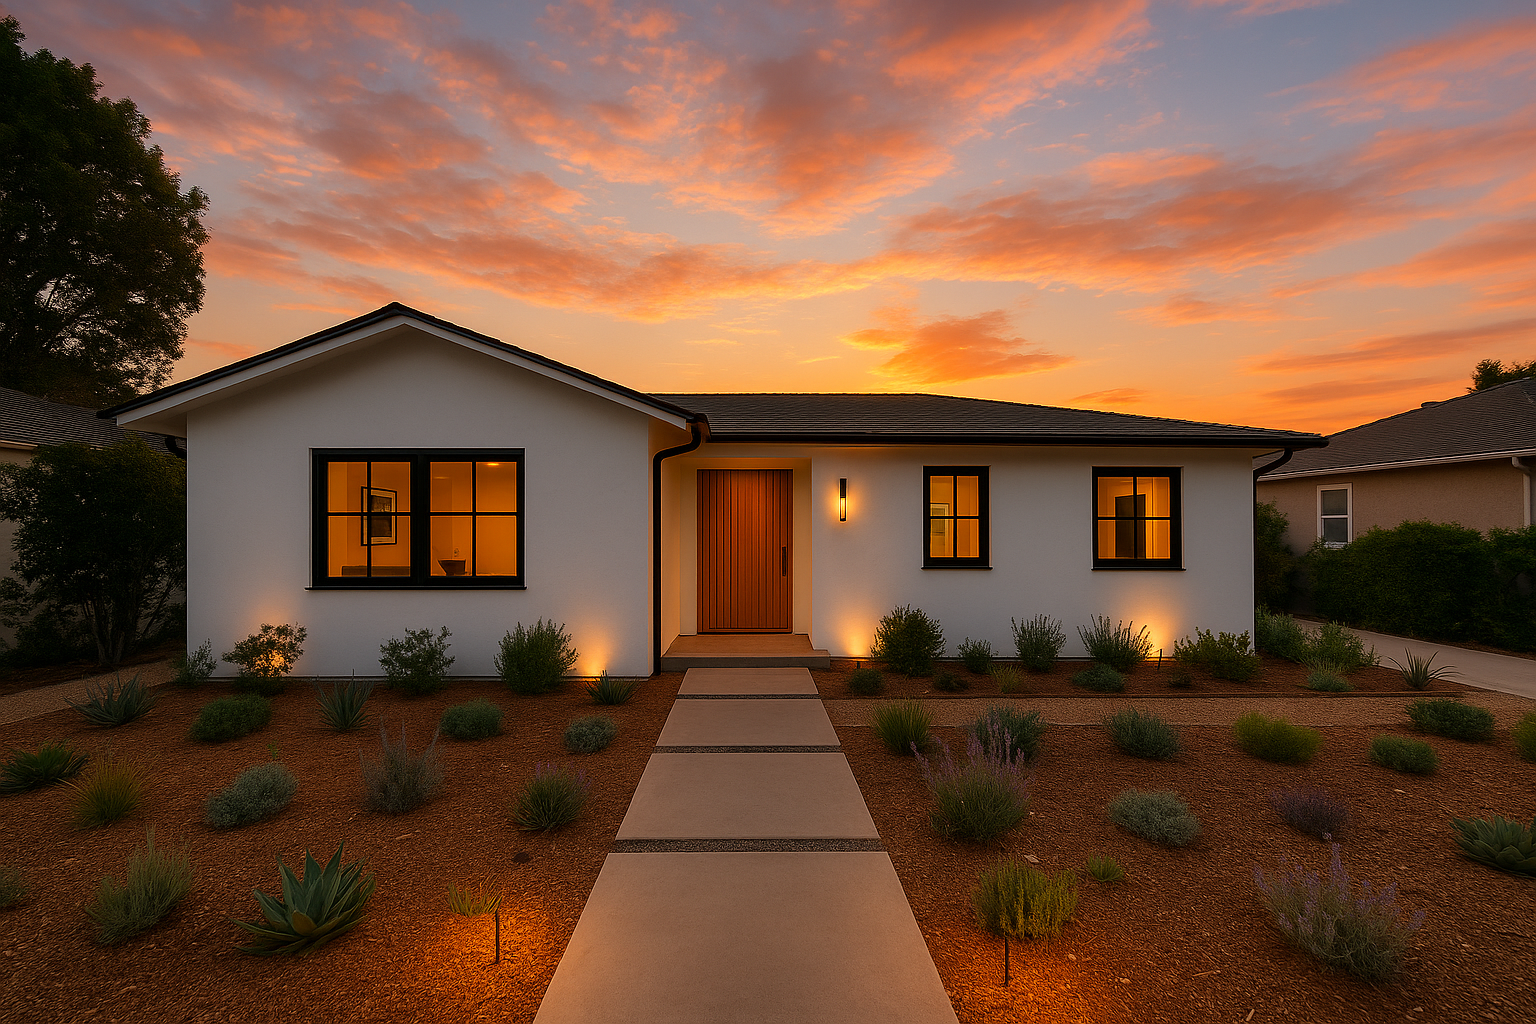
The homeowners, a young couple looking to establish their roots in the vibrant Westwood neighborhood, faced a daunting challenge with their dated property. Originally built in the 1950s, the home featured a disjointed layout that did not cater to modern living standards or the couple's entertaining lifestyle. Additionally, navigating Los Angeles’ strict building codes posed a potential hurdle, especially regarding the preservation of the neighborhood's architectural character. The couple desired a seamless flow between the living spaces, an updated kitchen, and enhanced outdoor areas without sacrificing the essence of the original design that made the home unique. Balancing their evolving needs with the nuances of local regulations and maintaining the aesthetic appeal of Westwood was paramount to their vision for the remodel.
Our Approach
Oria Builders initiated the project with a series of design meetings that laid the groundwork for a cohesive vision. The team worked closely with the homeowners to understand their lifestyle and aesthetic preferences, focusing on a contemporary yet timeless design approach. Material selection became a vital aspect of the process, as premium finishes were chosen to enhance the home's value while reflecting the homeowners’ personal style. Understanding the complexities of Los Angeles' permit process, the Oria team meticulously prepared and submitted all necessary documents, ensuring compliance with local codes. This proactive approach minimized potential delays and set the stage for a smooth construction phase. The design incorporated energy-efficient solutions, aligning with California's sustainability goals, while still honoring the architectural integrity of the Westwood neighborhood.
Build Process
The construction phase unfolded in meticulously planned stages, allowing the Oria Builders team to maintain a steady timeline while adhering to high craftsmanship standards. Key phases included a complete demolition of non-load-bearing walls to create an open-concept living space, followed by structural reinforcements where necessary. The team showcased their skill in custom cabinetry and premium countertop installation, focusing on seamless integration and high-quality finishes. Regular progress meetings with the homeowners ensured transparency and alignment with their vision, allowing for any necessary adjustments without straying from the established timeline. The project was expertly managed, with each phase overlapping seamlessly, allowing for efficient resource allocation and minimal downtime. The result was a striking transformation that not only met but exceeded the homeowners' expectations, demonstrating Oria Builders’ commitment to excellence.
Related
- General contractor in Los Angeles
- Full Home Remodeling
- Case study: Stunning General Remodel in Silver Lake, Los Angeles
- What does a general contractor charge in Los Angeles?
- Can I convert my garage into an ADU in Los Angeles?
- How long does an ADU take to build in Los Angeles?