Blog › Room Additions
Complete Guide: How To Get A Room Addition Permit In Ventura in 2026
By Gilad Segev, Founder & Licensed General Contractor · · Updated
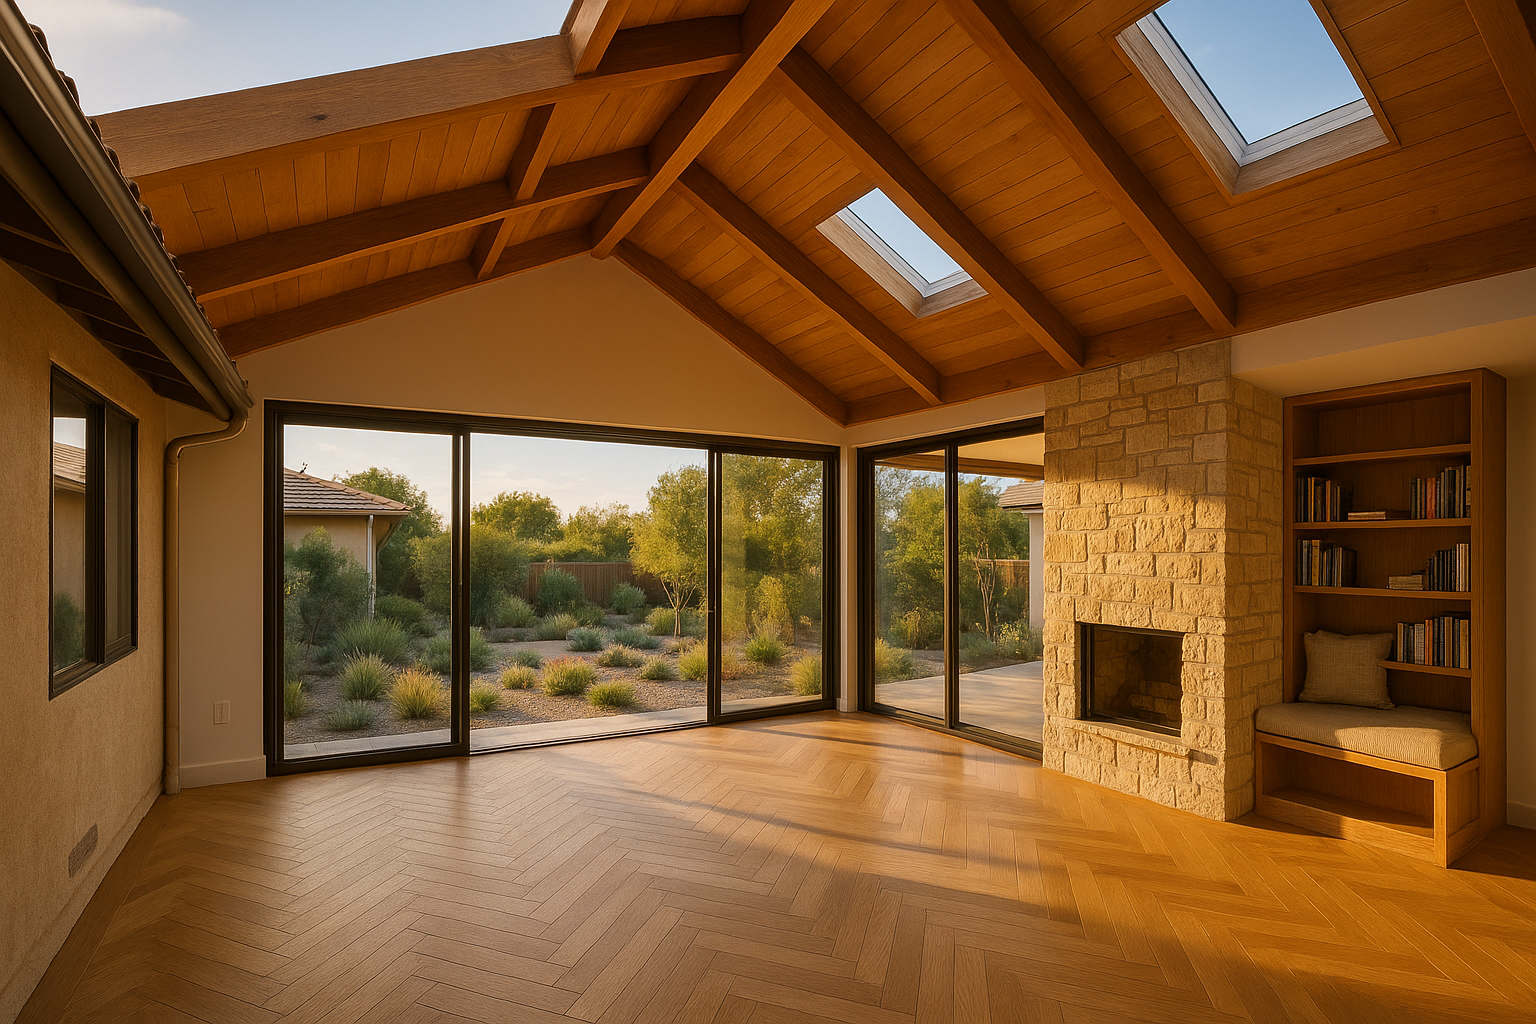
Adding a new room to your home is an exciting venture, but understanding how to get a room addition permit in Ventura is a critical first step in the process. This process refers to obtaining the necessary approvals from local authorities to ensure your construction complies with Ventura County building codes and zoning laws. Without a proper permit, you risk legal complications, fines, and even the possibility of having to undo your hard work. Whether you're expanding your living space in Ventura or upgrading your home for additional value, navigating the permitting process is essential. Below, we’ll explore the steps, requirements, and costs associated with obtaining a room addition permit in Ventura.
Securing a permit may seem daunting, but with the right preparation and professional guidance, the process can be straightforward. From submitting detailed plans to adhering to California’s strict building codes, each step ensures that your project is safe and structurally sound. If you're planning a project like a room addition in Los Angeles or Ventura County, understanding these requirements is key to avoiding delays and unexpected costs. Let’s dive into the complete process.
What Are the Basic Steps for Getting a Room Addition Permit in Ventura?
The steps for how to get a room addition permit in Ventura can be defined as a series of approvals and submissions required by the Ventura County Building and Safety Division. These steps are designed to verify that your room addition is safe, structurally sound, and compliant with local regulations.
Step 1: Create Detailed Plans and Drawings
The first step in the permitting process is creating detailed architectural plans, also known as "as-built" drawings. These plans must outline the exact scope of work, including dimensions, materials, and structural details. According to Ventura County requirements, all plans must adhere to California's 2022 Building Standards Code, which governs residential construction. Hiring a professional design firm, like Oria Builders, ensures your plans meet these stringent criteria.
- Cost Range: Professional drawings typically cost between $1,500 and $5,000, depending on the complexity of the project.
- Timeline: Drafting and revising plans can take 2–4 weeks.
Step 2: Submit Permit Applications
Once your drawings are complete, you’ll need to submit them along with a permit application to the Ventura County Building and Safety Division. The application must include site plans, floor plans, and structural calculations. In Ventura, permit fees for a room addition typically range from $500 to $3,000, based on the size and scope of the project.
- Tip: Applications with incomplete or inaccurate information are a common cause of delays. Double-check your submission or consult a professional contractor to ensure smooth approval.
Step 3: Undergo Plan Review
After submission, your plans will undergo a review process where county officials check for compliance with zoning regulations, safety standards, and energy efficiency requirements. This review typically takes 4–6 weeks, although it can take longer during peak construction periods in Ventura.
- Fun Fact: Ventura County’s energy standards are among the strictest in California, requiring features like energy-efficient windows and HVAC systems.
What Documents Are Required for a Room Addition Permit in Ventura?
The documents required for how to get a room addition permit in Ventura are defined as a comprehensive set of forms, plans, and reports that demonstrate compliance with local and state regulations. These include architectural drawings, structural calculations, and site surveys.
Architectural Plans and Structural Calculations
Architectural drawings must detail every aspect of your project, from foundation plans to electrical layouts. Structural calculations, often prepared by a licensed engineer, are required to demonstrate that your addition can handle loads, resist seismic activity, and comply with California’s Title 24 energy standards.
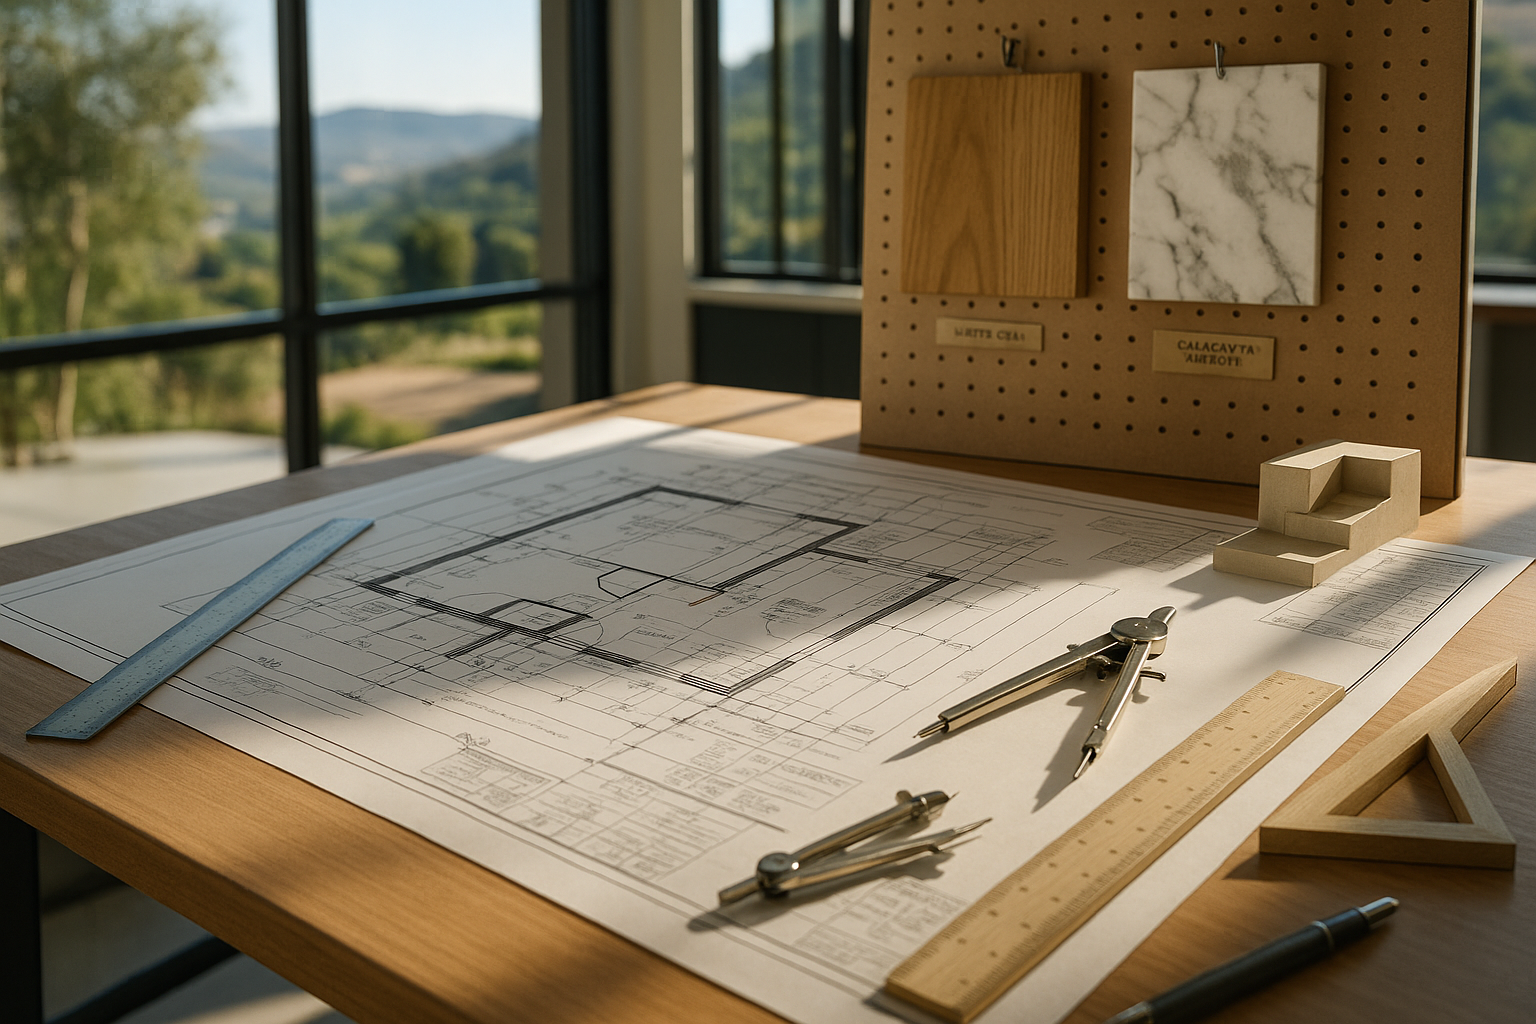
Architectural blueprints for a room addition project in Ventura County, California, displayed on a drafting table with high-end material samples. — AI-generated illustration, not a photo of an Oria Builders project
- Comparison: Unlike smaller projects (e.g., a deck or patio), room additions require significantly more documentation due to their impact on the home’s structural integrity.
Energy Compliance and Green Building Standards
California’s building codes require room additions to meet strict energy efficiency standards, such as the inclusion of solar-ready roofs and high-performance insulation. Many homeowners in Ventura incorporate green building practices to reduce long-term energy costs.
- Data Point: Studies show that energy-efficient upgrades can lower utility bills by up to 30% annually.
Zoning and Site Plans
Zoning laws in Ventura govern where and how you can add a new room to your property. For example, setbacks (the minimum distance between your addition and property lines) are strictly enforced. A site plan, drawn to scale, must show the location of the addition relative to your lot.
How Much Does It Cost to Get a Room Addition Permit in Ventura?
Understanding the cost of how to get a room addition permit in Ventura is critical for budgeting your project. Permit fees in Ventura vary based on the square footage, complexity, and location of your addition.
Factors That Influence Permit Costs
- Square Footage: Larger additions require more extensive reviews, leading to higher fees. A typical 300 sq ft room addition may incur permit fees ranging from $1,000 to $3,000.
- Plan Complexity: Projects with intricate designs or engineering challenges may require additional reviews, adding to the cost.
- Inspection Fees: Ventura County requires multiple inspections during construction, such as foundation, framing, and final approval. Each inspection typically costs $100–$200.
Additional Costs to Consider
Foundation Repairs: If your existing foundation requires reinforcement, costs can range from $5,000 to $15,000, depending on the extent of the work. Learn more about how to fix foundation issues in Ventura.
Utility Upgrades: Adding a room may require upgrades to electrical panels or plumbing, which can add $2,000–$10,000 to your budget.
Pro Tip: Compared to cities like Los Angeles or Beverly Hills, permit fees in Ventura are often more affordable, but the review process can be equally rigorous.
Why Is a Permit Necessary for a Room Addition in Ventura?
A permit for a room addition in Ventura is defined as an official approval ensuring your project complies with local building codes, zoning laws, and safety standards. Skipping the permit process can lead to legal complications, fines, and even issues during resale.
Legal and Safety Requirements
Building codes in California are designed to protect homeowners by ensuring structures are safe, durable, and energy-efficient. Ventura County enforces these codes strictly, especially for projects involving structural changes or utility upgrades.
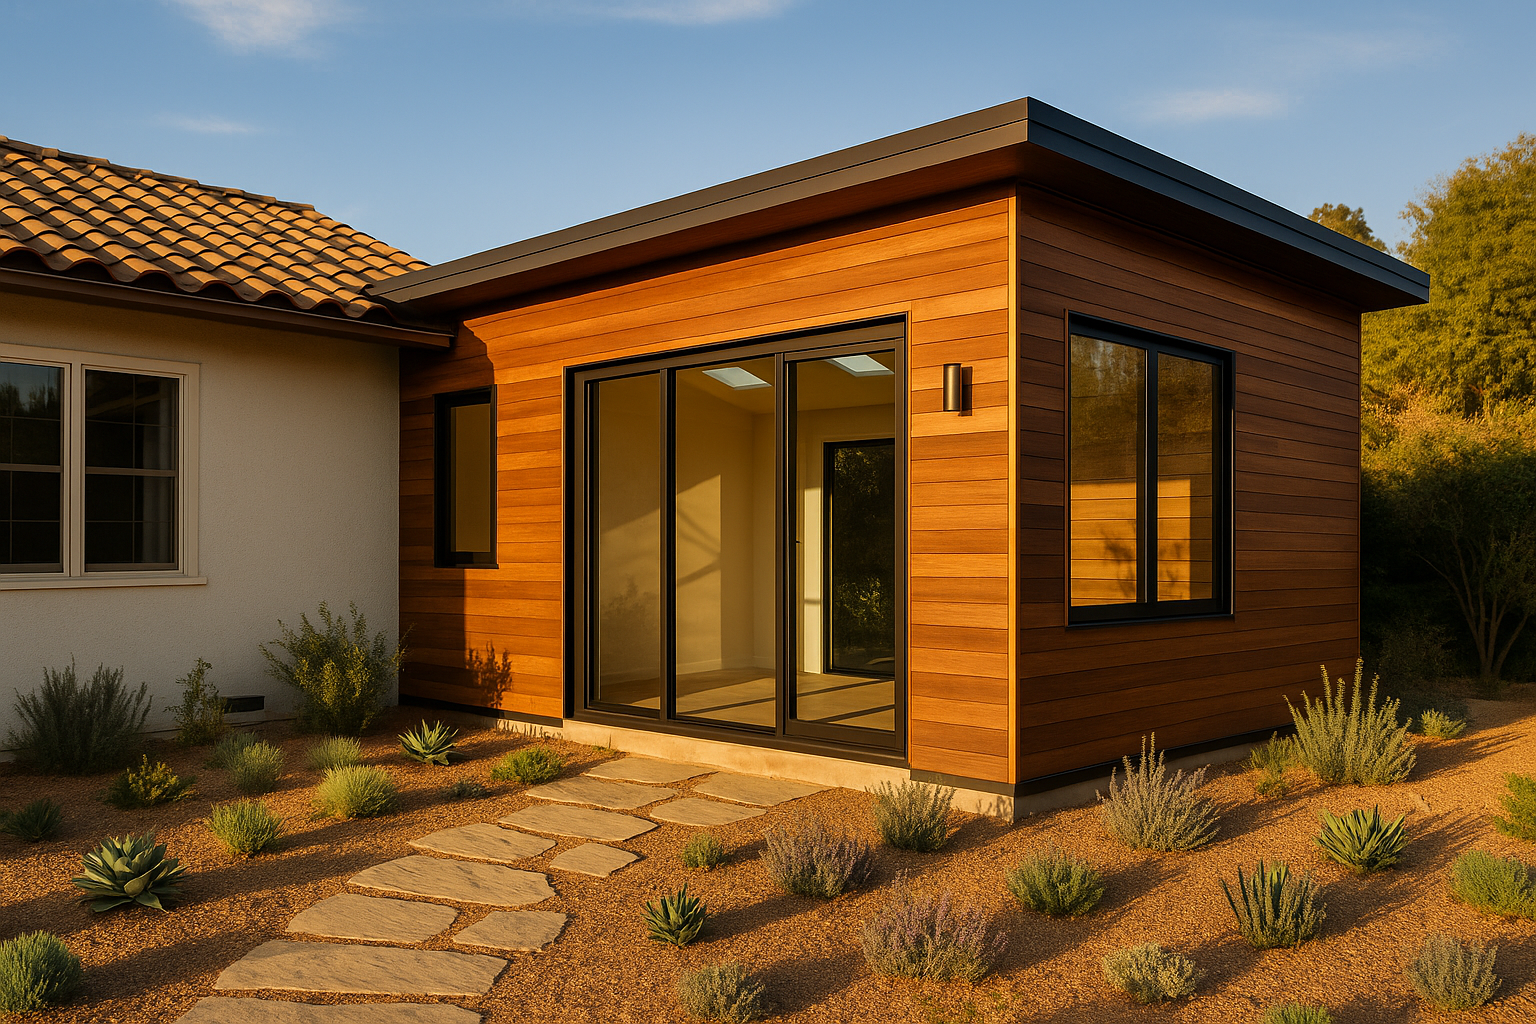
Exterior view of a modern room addition in Ventura County, California, featuring cedar cladding and native drought-resistant landscaping. — AI-generated illustration, not a photo of an Oria Builders project
- Authority Note: According to the California Building Standards Commission, unpermitted additions may be subject to demolition if they don’t meet code.
Resale Value Implications
Unpermitted additions can significantly reduce your home’s resale value. Buyers in Ventura, Los Angeles, and surrounding areas often request proof of permits during escrow, and unpermitted work can delay or derail the sale.
- Comparison: Unlike cosmetic upgrades, room additions without permits can’t be “grandfathered in” and must meet current codes.
Peace of Mind
A permit provides peace of mind that your room addition is structurally sound and won’t compromise your home’s integrity. This is especially important in Southern California, where seismic activity is a risk.
Continue to the second half for a step-by-step guide on obtaining inspections, passing final approvals, and tips for hiring the right contractor.
For expert assistance with your project, book a consultation or request a free estimate today.
What Is the Timeline for How to Get a Room Addition Permit in Ventura?
The timeline for how to get a room addition permit in Ventura is defined as the period from initial application submission to receiving final approval from the local building department. This process typically ranges from 2 to 6 weeks, depending on factors such as the complexity of your project, the completeness of your application, and the current workload of Ventura’s permitting office. Larger and more intricate room additions, such as adding a second-story or expanding a multi-room space, may take longer compared to smaller projects like extending a single bedroom.
Factors That Affect Permit Timelines
- Project Complexity: Simple room additions requiring minimal structural changes often move faster, while projects involving plumbing, electrical, or foundation work take longer due to additional review.
- Local Building Codes: Ventura County’s building codes, which align with California’s regulations, can add time if revisions are required to meet compliance standards.
- Seasonal Demand: During peak construction periods in Southern California, such as spring and summer, permit processing may take longer due to higher submission volumes.
- Revisions and Resubmissions: Studies show that incomplete or inaccurate submissions can delay approvals by 2–3 weeks, so ensuring your paperwork is complete is crucial.
How to Expedite Your Permit Timeline
- Hire Professionals: Working with licensed contractors like Oria Builders can streamline the process because we’re familiar with Ventura’s permitting requirements.
- Submit Complete Plans: Ensure your architectural plans, engineering reports, and other required documents are accurate and comprehensive.
- Follow Up With the City: Be proactive by checking in with Ventura’s building department to address any concerns promptly.
Compared to other cities like Pasadena or Culver City, Ventura’s permitting timelines are relatively moderate, but delays can still occur. By preparing thoroughly and working with experts, you can minimize unexpected holdups.
What Is the ROI of a Room Addition in Ventura?
The ROI (return on investment) of a room addition in Ventura is defined as the financial value gained from the project compared to its initial cost. On average, homeowners in Ventura and other parts of Southern California can expect an ROI of 60% to 80%, depending on the size, functionality, and design of the addition. For instance, adding a 200-square-foot family room might cost around $50,000–$75,000 but could increase your home’s resale value by up to $60,000 in Ventura’s competitive real estate market.
Enhancing ROI Through Thoughtful Design
- Add Functional Space: According to research, adding practical spaces like home offices or additional bedrooms delivers higher returns compared to luxury upgrades.
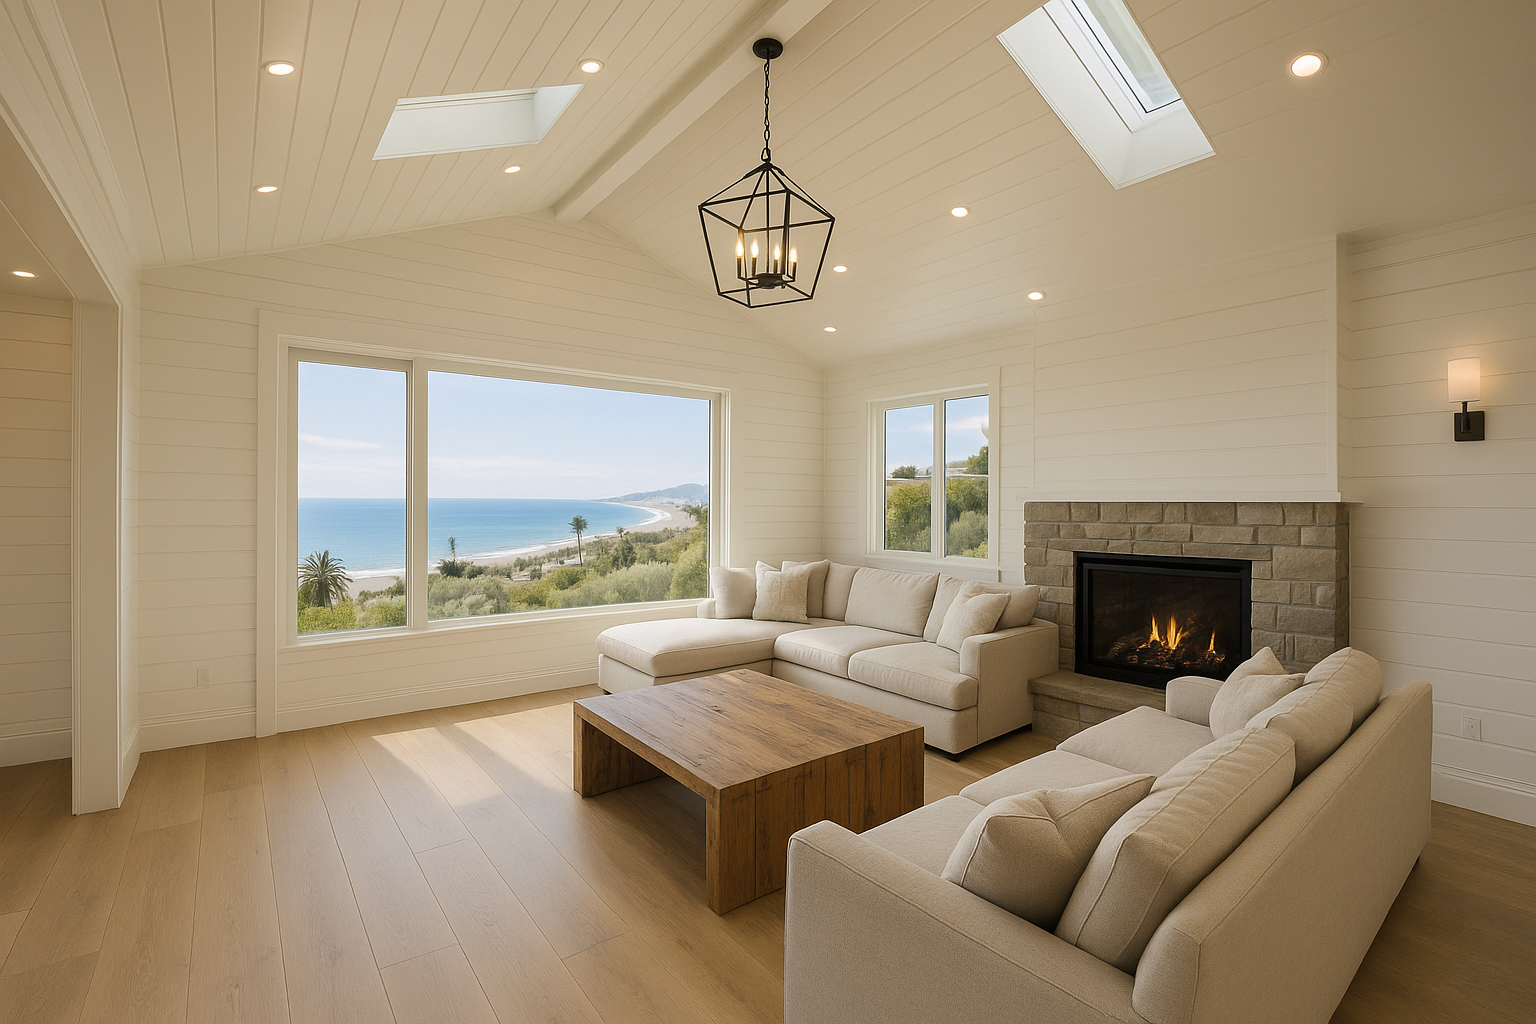
Interior of a coastal-inspired family room addition in Ventura County, California, with high ceilings and panoramic ocean views. — AI-generated illustration, not a photo of an Oria Builders project
- Energy Efficiency: Installing energy-efficient windows, insulation, and HVAC systems not only reduces utility costs but also adds resale appeal.
- Incorporate High-Quality Materials: Using durable, attractive materials like engineered wood floors or quartz countertops can boost perceived value.
Comparing Ventura’s ROI to Other LA County Areas
When compared to nearby areas like Pacific Palisades or Glendale, Ventura offers a more affordable starting point for home renovations while still benefiting from rising property values across LA County. This means your investment in a room addition can yield significant value, particularly in Ventura’s family-friendly neighborhoods.
If you’re planning a room addition, it’s essential to consult with experts to maximize your ROI. At Oria Builders, we specialize in crafting room additions that balance functionality, aesthetics, and value.
What Are the Best Practices for How to Get a Room Addition Permit in Ventura?
Best practices for how to get a room addition permit in Ventura refer to the strategies and steps homeowners can take to ensure a smooth and efficient permitting process. Following these guidelines not only saves time but also reduces the risk of costly mistakes or delays.
Engage a Licensed Contractor
Working with a licensed general contractor like Oria Builders ensures your project aligns with Ventura’s building codes. According to industry data, over 80% of permitting delays occur due to incomplete or non-compliant submissions, which professionals can help you avoid.
- Why Choose Professionals? Unlike DIY approaches, professional contractors handle everything from drafting plans to coordinating with inspectors.
Prioritize Communication with the City
Regularly communicating with Ventura’s permitting office can help you stay aware of any updates or required changes. Studies show that proactive follow-up reduces approval times by up to 30%.
Plan for Inspections
Inspections are an integral part of the permitting process. To avoid delays, ensure your contractor is present during inspections and that all work complies with the approved plans. Inspections typically occur at key milestones, such as after foundation work or framing.
By following these best practices, your room addition project in Ventura will be set up for success, reducing stress and ensuring compliance every step of the way.
How Do You Get Started with How to Get a Room Addition Permit in Ventura?
Getting started with how to get a room addition permit in Ventura involves a series of essential steps to ensure your project complies with local regulations. Here’s a step-by-step guide to make the process as seamless as possible:
Define Your Project Scope
Begin by determining the size, purpose, and design of your room addition. Will it be a new bedroom, home office, or family room? Having a clear vision helps create accurate plans.Hire a Licensed Contractor
Partner with a licensed contractor like Oria Builders to guide you through the design and permitting process. With a proven track record, we can navigate Ventura’s building codes and regulations on your behalf.Draft Architectural Plans
Work with an architect or design professional to create detailed blueprints that outline the layout, dimensions, and structural considerations of your addition. These plans are critical for your permit application.Submit Your Application
Submit your completed application, including all necessary documents like site plans, structural calculations, and energy compliance forms, to the Ventura building department.Pay Permit Fees
The cost for room addition permits in Ventura typically ranges from $1,500 to $5,000, depending on the project’s scope and valuation. Be prepared to pay the required fees upfront.Schedule Inspections
Once your permit is approved, coordinate with your contractor to schedule required inspections at various stages of the project. Inspections ensure the work complies with local building codes.
By following these steps, you can successfully start the process of obtaining a room addition permit in Ventura. For tailored guidance, book a consultation with Oria Builders today.
Frequently Asked Questions
How long does it take to get a room addition permit in Ventura?
On average, the process takes 2 to 6 weeks, depending on the project’s complexity and the completeness of your application. Larger projects or incomplete submissions can extend this timeline.
How much does a room addition permit cost in Ventura?
Permit fees typically range from $1,500 to $5,000, depending on the size and scope of the room addition.
Do I need a licensed contractor to get a permit?
While not mandatory, hiring a licensed contractor is highly recommended. Professionals like Oria Builders can ensure compliance with Ventura’s building codes and streamline the process.
What documents are required for a room addition permit?
You’ll need architectural plans, site plans, structural calculations, and energy compliance forms. Additional documents may be required based on your specific project.
Can I submit a permit application online in Ventura?
Yes, Ventura offers online submission for permit applications through its official website, which can save time compared to in-person submissions.
What inspections are required for a room addition?
Inspections typically occur at key milestones, such as after foundation work, framing, and final construction. These ensure compliance with approved plans.
How does Ventura’s permitting process compare to other areas?
Ventura’s process is moderate in complexity compared to cities like Culver City or Burbank. However, delays can still occur without proper preparation.
What happens if I build without a permit?
Building without a permit can result in fines, delays, and even demolition orders. Always ensure your project complies with local regulations to avoid legal and financial issues.
A room addition is a significant investment, and understanding how to get a room addition permit in Ventura is a critical step in the process. By following best practices, partnering with trusted professionals like Oria Builders, and preparing thoroughly, you can ensure a smooth experience from start to finish. Ready to start your project? Get a free estimate or book a consultation with us today!
Ready to start your Room Additions project in Los Angeles? Get a free consultation with Oria Builders, or try our instant cost estimator to see what your project might cost. Learn more about our Room Additions services.
Frequently Asked Questions
What is a room addition permit and why do I need it?
A room addition permit is a legal authorization required by the city of Ventura to ensure your construction adheres to local building codes and safety standards.
How do I apply for a room addition permit in Ventura?
You can apply for a room addition permit by submitting a completed application, detailed construction plans, and paying the necessary fees at the Ventura Building and Safety Division.
What documents are required for a room addition permit application?
You’ll typically need architectural plans, structural calculations, site plans, and energy compliance forms as part of your application.
How long does it take to get a room addition permit in Ventura?
The approval process can take anywhere from a few weeks to a couple of months, depending on the complexity of your project and the city's workload.
Are there any specific zoning restrictions in Ventura for room additions?
Yes, Ventura has zoning regulations that dictate setbacks, height limits, and allowable square footage for room additions. Review the city’s zoning code or consult with a professional for guidance.
Can I start construction before obtaining the permit?
No, starting construction without a permit is illegal and can result in fines, project delays, or being required to undo completed work.
How much does a room addition permit cost in Ventura?
Permit fees vary depending on the scope of your project. Contact the Ventura Building and Safety Division for a detailed fee schedule.
Do I need a contractor to get a room addition permit?
While you can apply for a permit yourself, hiring a licensed contractor familiar with Ventura’s permitting process can streamline the application and ensure compliance.