Blog › ADU
Explore Modern ADU Design Ideas for San Francisco
By Gilad Segev, Founder & Licensed General Contractor · · Updated
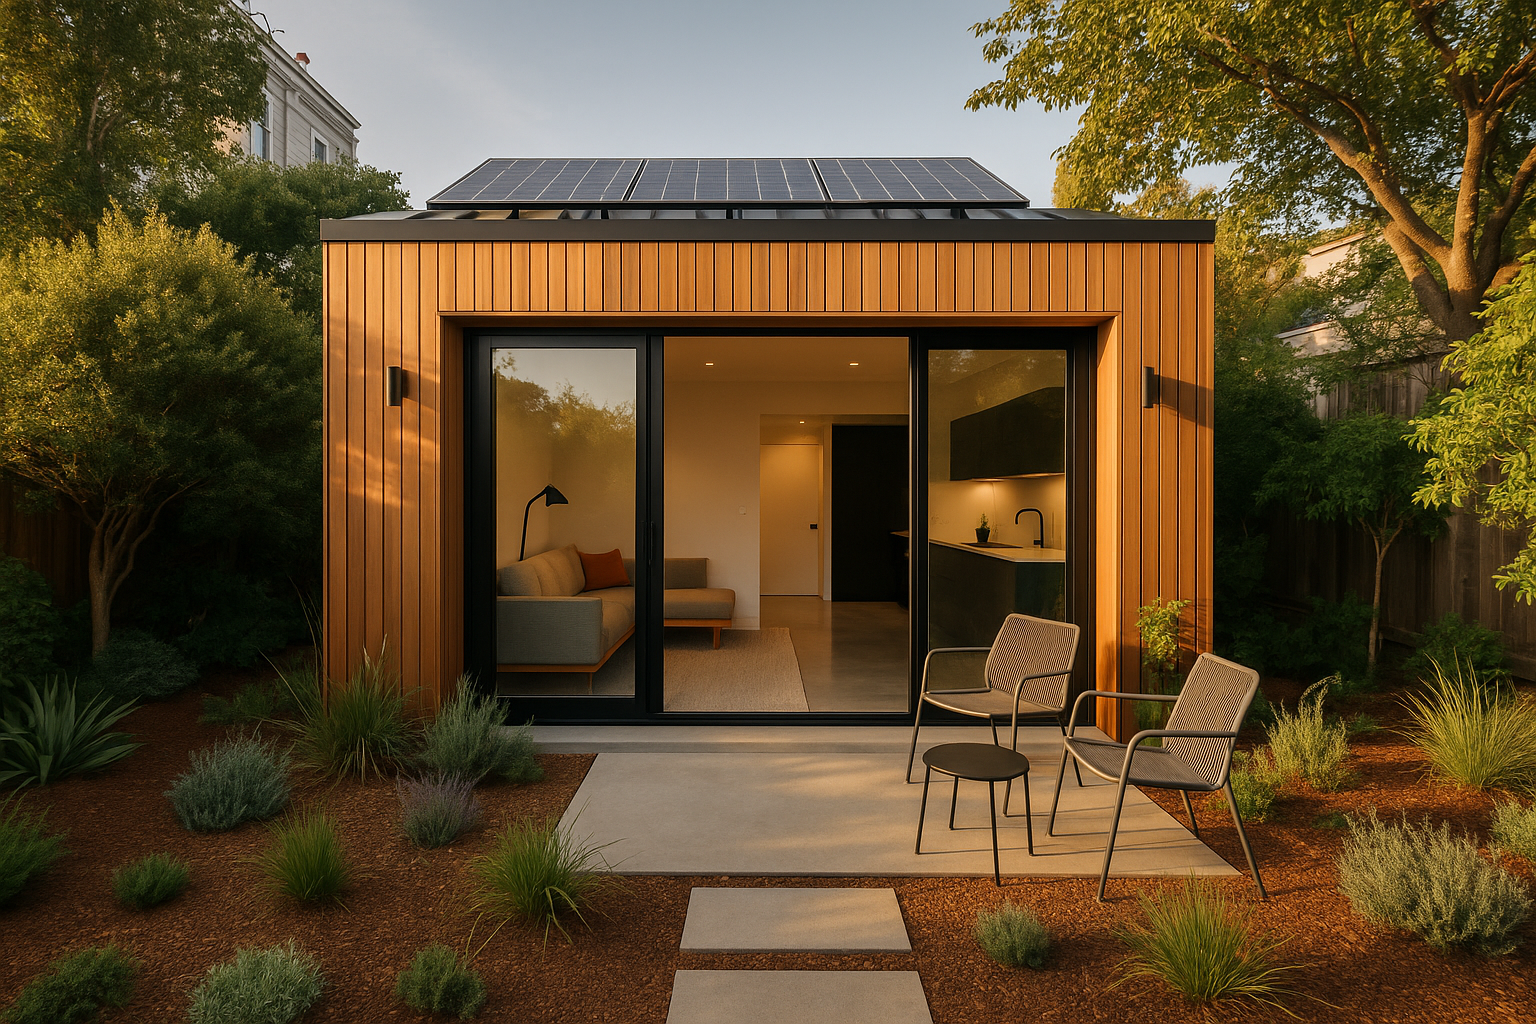
Explore Modern ADU Design Ideas for San Francisco refers to the innovative approaches homeowners can take to create functional, stylish, and efficient accessory dwelling units (ADUs) in the city. Whether you’re envisioning a backyard retreat, a rental unit, or a space for multi-generational living, modern ADU design in San Francisco integrates smart layouts, sustainable materials, and sleek aesthetics to maximize small spaces. With the city’s dense urban landscape and high housing demand, ADUs have become a practical solution for adding value to properties while addressing housing shortages. From adhering to local zoning laws to incorporating cutting-edge design trends, there’s no shortage of inspiration for creating an ADU that complements San Francisco’s unique charm.
If you’re considering an ADU project, it’s essential to balance form and function while staying compliant with California’s ADU regulations. And the best designs not only look fantastic but also optimize limited square footage for real-world living. In this guide, we’ll explore how modern ADU design can transform your property, increase its value, and provide a space that truly works for your needs in San Francisco.
Quick Answer
Modern ADU design ideas for San Francisco focus on maximizing small spaces with functional layouts, contemporary aesthetics, and sustainable features. Costs typically range from $150,000–$300,000 depending on size and finishes, with timelines averaging 6–9 months for design and construction. Key factors include zoning compliance, energy efficiency, and space optimization.
What Are the Benefits of Modern ADU Design in San Francisco?
Modern ADU design in San Francisco is defined as the integration of contemporary architectural styles, efficient use of space, and sustainable materials to create accessory dwelling units that meet the needs of urban living. These designs focus on maximizing functionality while complementing the surrounding property and neighborhood.
One major benefit is the flexibility ADUs provide. Whether you need a rental unit to generate passive income, a guesthouse for visiting family, or a home office, modern ADU designs can adapt to your requirements. According to data from the California Department of Housing, ADUs can increase property value by 20%–30%, offering a substantial return on investment compared to other home improvement projects.
Another advantage lies in their role in addressing San Francisco’s housing challenges. With limited land and soaring real estate prices, adding an ADU is often more practical than building new homes. By leveraging existing properties, homeowners can contribute to easing the housing shortage while benefiting from additional living space.
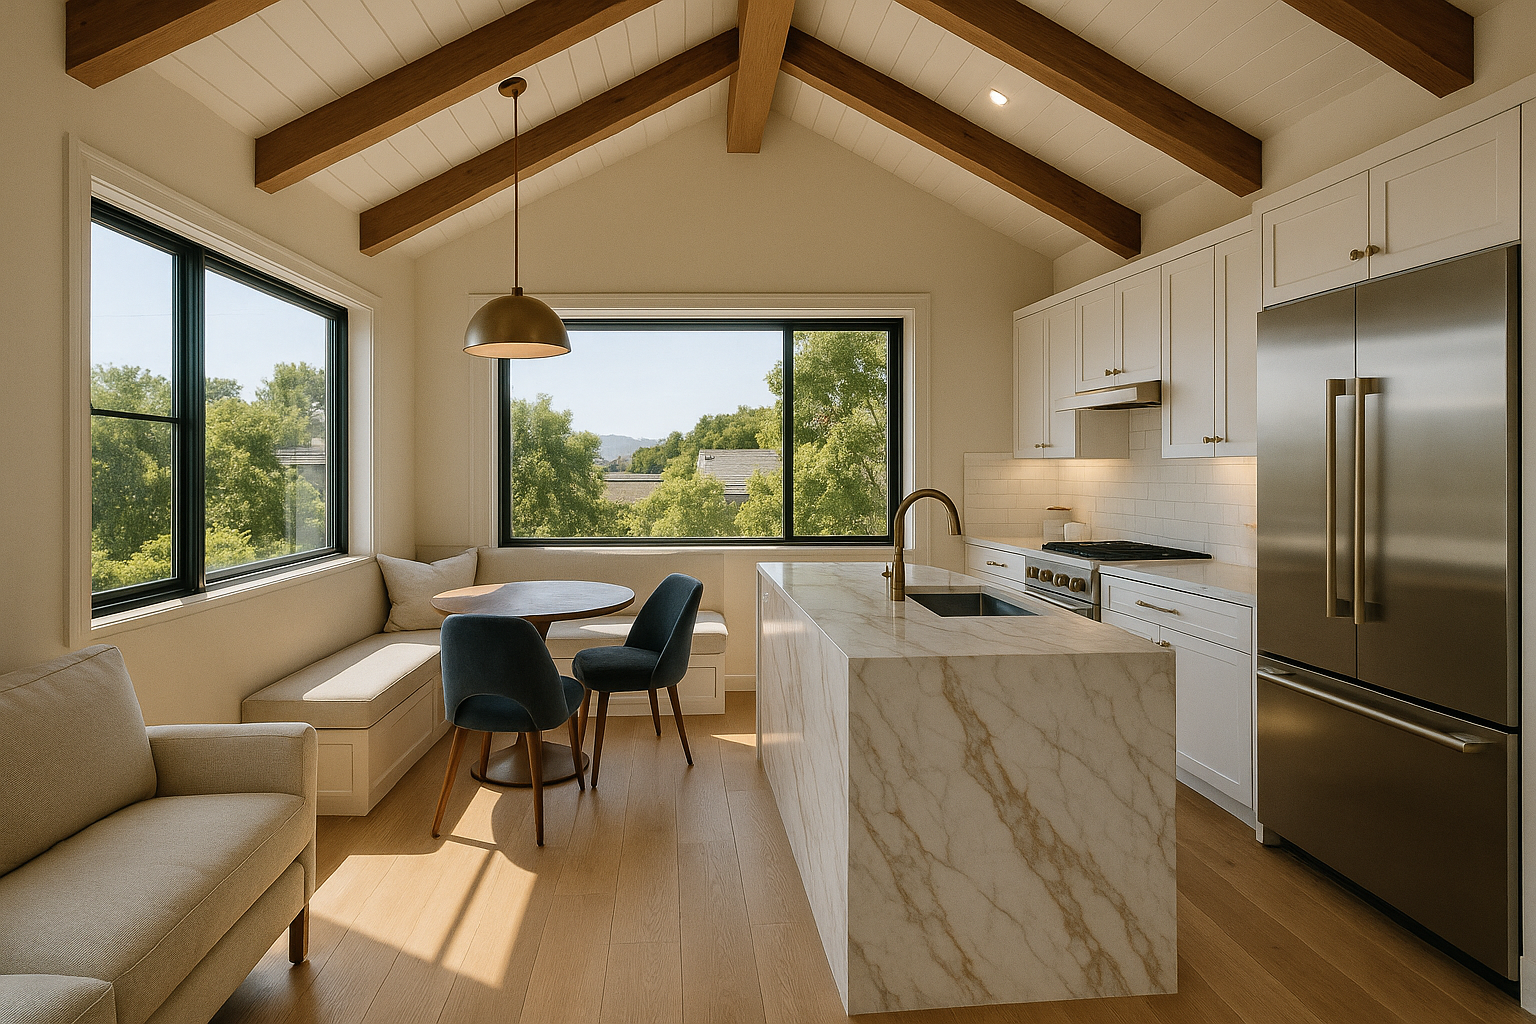
Luxurious ADU interior in San Francisco with vaulted ceilings, white oak flooring, and a Calacatta gold marble kitchen island. — AI-generated illustration, not a photo of an Oria Builders project
Lastly, modern ADU designs embrace sustainability. Features like energy-efficient windows, solar panels, and eco-friendly insulation not only reduce environmental impact but also lower utility bills. For example, incorporating high-performance insulation can cut heating and cooling costs by up to 40%, according to industry data.
How Can You Maximize Space in a Modern ADU?
Maximizing space in a modern ADU is defined as strategically designing layouts, storage solutions, and multi-functional features to make every square foot count. In San Francisco, where lot sizes can be tight, this approach is essential for creating livable and efficient units.
One key strategy is to incorporate built-in furniture. For example, a custom seating area with hidden storage can double as both a dining bench and a place to stow items. Similarly, fold-out tables and Murphy beds offer flexibility without sacrificing usability. Experts recommend prioritizing vertical space through features like floor-to-ceiling shelving or lofted sleeping areas, which are ideal for ADUs under 500 square feet.
Lighting also plays a crucial role. Large windows or skylights can make small spaces feel expansive, while strategically placed mirrors can enhance natural light flow. One overlooked tip? Use pocket doors instead of traditional swinging ones—they save significant floor space in compact layouts.
Compared to traditional home designs, ADUs require more creative thinking. For example, a 400-square-foot unit might feel cramped with conventional furniture, but modular pieces allow for reconfiguration as needs change. According to California building codes, ADUs must include a kitchen and bathroom, but designing these areas with space-saving appliances and fixtures—like a compact dishwasher or wall-mounted toilet—can free up room for other uses.
H3: Why Space Planning Matters
Most homeowners in San Francisco underestimate how much planning goes into ADU layouts. A common mistake is prioritizing aesthetics over function. The reality? A gorgeous design won’t matter if the space doesn’t work for everyday living. That’s why Oria Builders always starts with a detailed space planning session, ensuring every inch serves a purpose.
What Are the Key Design Trends for Modern ADUs in San Francisco?
Key design trends for modern ADUs in San Francisco refer to the emerging styles and features that balance contemporary aesthetics with functionality. Homeowners today are drawn to clean lines, minimalist interiors, and natural finishes that reflect the city’s progressive yet eco-conscious culture.
One rising trend is the use of biophilic design elements. Incorporating natural materials like wood, stone, and greenery creates a calming atmosphere and strengthens the connection between indoor and outdoor spaces. Many San Francisco ADUs now feature sliding glass doors that open to private patios or gardens, blending the boundaries between inside and out.
Another trend is the integration of smart home technology. From app-controlled lighting to energy-monitoring systems, these features enhance convenience and reduce energy waste. For instance, installing a Nest thermostat can save up to 10% on heating and cooling costs—a practical choice for ADUs with smaller HVAC systems.
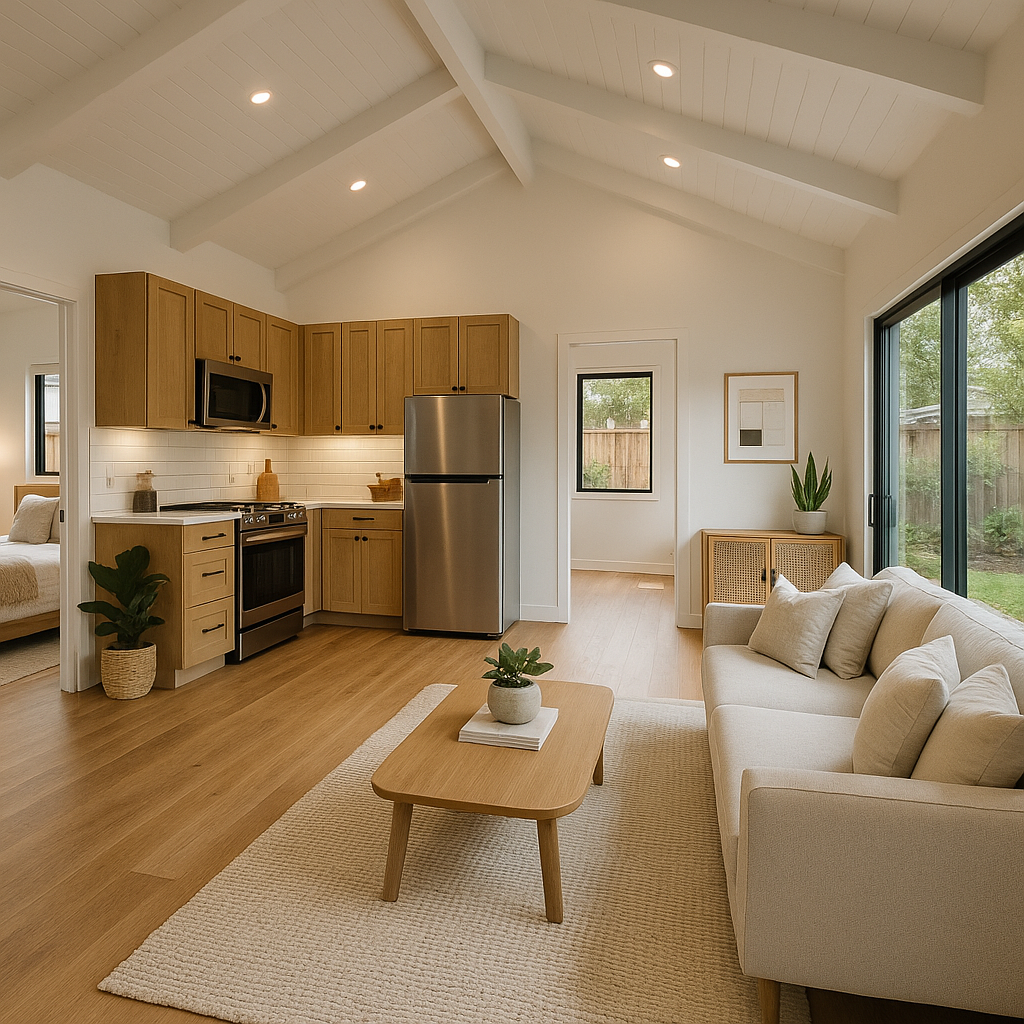
Sustainable ADU exterior in San Francisco with charred wood siding, solar panels, and triple-pane windows. — AI-generated illustration, not a photo of an Oria Builders project
Compared to traditional home designs, ADUs often emphasize modularity. Moveable walls, convertible furniture, and open-concept layouts allow homeowners to adapt the space for different uses. This is particularly valuable in San Francisco, where ADUs frequently serve as short-term rentals or multi-purpose spaces.
H3: Materials That Define Modern ADUs
Experts recommend materials that are both durable and sustainable for modern ADUs. Reclaimed wood, recycled steel, and low-VOC paints are popular choices. These materials not only reduce environmental impact but also align with San Francisco’s green building standards. For example, using reclaimed wood for flooring can give the space a unique character while minimizing waste.
What Regulations and Permits Should You Know About ADUs in San Francisco?
Regulations and permits for ADUs in San Francisco are defined as the legal requirements and processes homeowners must follow to build accessory dwelling units within city limits. Understanding these rules is critical to ensure your project stays compliant and on schedule.
San Francisco’s zoning laws allow for both detached and attached ADUs, but there are restrictions based on lot size, height, and setback requirements. For instance, detached ADUs are typically limited to 1,200 square feet, while attached units cannot exceed 50% of the main home’s size. Building codes also require that every ADU include a separate entrance, kitchen, and bathroom.
Permitting is another crucial step. The process generally includes submitting plans to the San Francisco Department of Building Inspection (DBI) and undergoing reviews for zoning, structural safety, and energy efficiency. Navigating this process can be time-consuming, often taking 3–6 months depending on the project’s complexity. Pro tip: Start early to avoid delays, especially since inspectors can be booked weeks out.
H3: Common Permit Pitfalls
Most homeowners think permit delays are caused by city inefficiencies. In reality, the biggest issue is incomplete or inaccurate applications. At Oria Builders, we’ve seen this firsthand—fixing these mistakes can add months to your timeline. That’s why we handle the permitting process for our clients, ensuring everything is correct from the start.
Stay tuned for the second half of this guide, where we’ll dive deeper into cost considerations, sustainable design options, and more!
What Is the Timeline for Building an ADU in San Francisco?
The timeline for building an ADU (Accessory Dwelling Unit) is defined as the total duration from initial planning to project completion. In San Francisco, this timeline typically ranges from 8 to 18 months, depending on factors like design complexity, permitting, and construction scope. While that may sound like a long time, understanding each phase can help you plan realistically.
Step 1: Permitting in San Francisco
Securing permits for an ADU in San Francisco can take 4 to 6 months on average. The city has streamlined some processes to encourage ADU construction, but it’s still slower compared to other Southern California cities like Glendale or Culver City. The good news? Working with a licensed contractor like Oria Builders (CSLB License #1029255) ensures your paperwork is submitted correctly the first time. Mistakes here can easily add 2-3 months to your timeline.
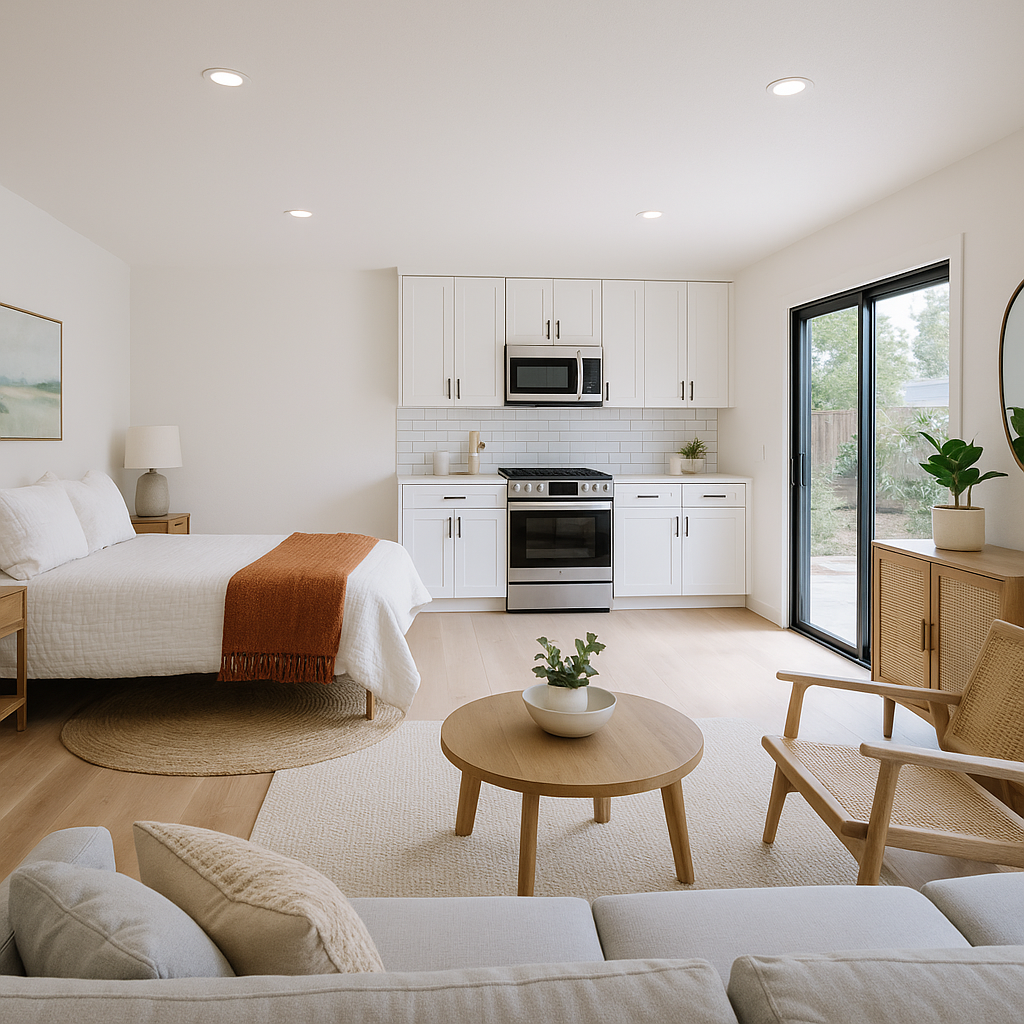
San Francisco ADU interior with a sleeping loft, Moroccan tile backsplash, and butcher block kitchen countertops. — AI-generated illustration, not a photo of an Oria Builders project
Step 2: Construction and Inspections
Once permits are approved, construction takes 4 to 12 months. A simpler garage conversion might be done in as little as 4 months, while a fully detached ADU could take closer to 10-12 months. Inspections by city officials are required at multiple stages, and in San Francisco, inspectors are often booking 3-4 weeks out—a delay many homeowners don’t anticipate.
Contrary to what some believe, delays rarely come from construction crews themselves. Instead, materials like custom windows or cabinetry can have lead times of 8-10 weeks. At Oria Builders, we mitigate this by ordering key materials as soon as designs are finalized.
Why Patience Pays Off
Building an ADU isn’t fast, but rushing the process can lead to costly mistakes. According to studies, cutting corners on permits or inspections often results in code violations, which could cost $10,000+ to fix later. Instead, trust the timeline and work with experienced contractors who know how to navigate San Francisco’s unique challenges.
What Is the ROI of Building an ADU in San Francisco?
The ROI (Return on Investment) of building an ADU refers to the financial benefits homeowners gain from constructing a secondary unit. In San Francisco, ADUs are a goldmine for both rental income and property value appreciation. Research shows that adding an ADU can increase property value by 20-30%, making it one of the most lucrative home improvement projects in the region.
Rental Income Potential
San Francisco’s median rent for a one-bedroom apartment is around $3,000 per month, according to recent market data. Even a modest ADU could bring in $2,500–$4,000 monthly, depending on size and location. Over a year, that’s $30,000 to $48,000 in additional income—enough to offset your construction costs within a few years. Compared to other home improvements like kitchen remodeling, which typically recoups 60-70% of its cost, an ADU can pay for itself much faster.
Long-Term Value
Beyond rental income, ADUs add significant resale value. Homes with legal ADUs in neighborhoods like Pacific Palisades or Brentwood often sell for $300,000–$500,000 more than similar homes without one. This isn’t just speculation—buyers see ADUs as flexible spaces for extended family, home offices, or short-term rentals.
Misconception: ADUs Are Only for Extra Income
Many people assume ADUs are only worth it if you plan to rent them out. In reality, their ROI extends beyond finances. Homeowners in areas like Venice and Mar Vista often use ADUs as multi-generational housing, avoiding the high cost of assisted living while keeping family close. This kind of personal ROI is harder to measure but just as impactful.
What Are the Best Practices for Modern ADU Design in San Francisco?
Best practices for modern ADU design refer to the strategies that optimize function, aesthetics, and long-term value. In San Francisco, where space is limited and building codes are strict, thoughtful design can make or break your project.
Prioritize Multi-Functionality
San Francisco ADUs often need to do more with less. A 500 sq ft unit in Burbank can feel twice as large with the right design elements. Features like built-in storage, Murphy beds, and open floor plans maximize every inch.
Embrace Sustainable Materials
Sustainability isn’t just trendy—it’s practical. Using materials like reclaimed wood or energy-efficient appliances can save homeowners 10-20% on utility costs annually. Plus, San Francisco’s Green Building Code often requires eco-friendly elements, so planning for them early avoids costly retrofits later.
Avoid the “DIY Trap”
Here’s a reality check: trying to save money by designing your ADU without professional help often backfires. According to industry data, 70% of DIY designs fail to meet California’s stringent building codes, leading to costly revisions. Instead, work with experienced contractors who handle both design and permitting, like Oria Builders. We offer comprehensive design and as-built services to ensure your plans align with city requirements.
How Do You Get Started with Explore Modern ADU Design Ideas for San Francisco?
Getting started with modern ADU design may feel overwhelming, but breaking it into manageable steps simplifies the process. Here’s how to begin:
Set Your Budget
Determine how much you’re comfortable investing. ADU costs in San Francisco typically range from $150,000 to $400,000, depending on size and finishes.Research Local Regulations
San Francisco has specific zoning rules for ADUs. For example, properties in single-family zones can add one ADU, while multi-family zones allow up to two.Hire an Experienced Contractor
Choose a licensed contractor familiar with San Francisco’s permitting process. Book a consultation to get expert advice.Finalize Your Design
Work with a professional to create plans that maximize space and meet your needs. Consider multi-functional layouts and sustainable materials.Pull Permits Early
Submit permit applications as soon as your design is ready. Delays at this stage are common, so starting early keeps your timeline on track.Prepare for Construction
Once permits are approved, order materials immediately to avoid lead time delays. Expect regular inspections throughout the build.
By following these steps, you can turn your vision into reality with confidence.
Frequently Asked Questions
How much does it cost to build an ADU in San Francisco?
ADU construction costs in San Francisco typically range from $150,000 to $400,000, depending on size, layout, and materials.
How long does it take to build an ADU in San Francisco?
The process usually takes 8 to 18 months, including permitting and construction.
Do I need a permit to build an ADU in San Francisco?
Yes, permits are required. San Francisco’s permitting process can take 4 to 6 months, depending on your project’s complexity.
Can I rent out my ADU in San Francisco?
Yes, ADUs can be rented out legally. Many homeowners earn $2,500–$4,000/month in rental income.
What is the size limit for an ADU in San Francisco?
San Francisco allows ADUs up to 1,200 sq ft, but size limits vary by zoning.
Is an ADU a good investment?
Yes, ADUs typically increase property value by 20-30% and can generate significant rental income.
Can I convert my garage into an ADU?
Yes, garage conversions are a popular option. They’re often faster and less expensive than detached ADUs.
How do I choose the right contractor for my ADU?
Look for a licensed contractor with local experience.
Building an ADU is a big decision, but it’s also one of the best ways to add space, income, and value to your property. Ready to explore modern ADU design ideas for San Francisco? Start with a free estimate or book a consultation today. Let’s bring your vision to life.
Last updated: June 2026
Ready to start your Kitchen Remodeling project in Pasadena? Get a free consultation with Oria Builders, or try our instant cost estimator to see what your project might cost. Learn more about our Kitchen Remodeling services.
Frequently Asked Questions
What is an ADU and why are they popular in San Francisco?
An Accessory Dwelling Unit (ADU) is a secondary housing unit on a single-family lot. They are popular in San Francisco due to the city's housing shortage and demand for creative living solutions.
What are some modern ADU design trends in urban areas?
Modern ADU designs often include open floor plans, multifunctional furniture, energy-efficient systems, and smart home technology to maximize space and comfort.
What permits are required to build an ADU in San Francisco?
Building an ADU in San Francisco requires permits such as zoning approval, building permits, and compliance with local regulations. Consulting with local authorities or a contractor is recommended.
How can I maximize space in a small ADU?
Maximizing space in a small ADU involves using vertical storage, multifunctional furniture, open layouts, and clever lighting solutions to create a spacious feel.
Are ADUs a good investment in San Francisco?
Yes, ADUs can be a great investment in San Francisco as they provide additional rental income, increase property value, and offer flexible living arrangements.
What are some eco-friendly design ideas for ADUs?
Eco-friendly ADU designs include solar panels, energy-efficient appliances, sustainable building materials, and rainwater harvesting systems.
How long does it typically take to build an ADU in San Francisco?
The timeline for building an ADU in San Francisco can range from 6 months to over a year, depending on the complexity of the design, permitting process, and construction.
Can I convert my garage into an ADU in San Francisco?
Yes, garage conversions are a popular way to create ADUs in San Francisco. However, you must ensure compliance with city regulations and obtain necessary permits.